Project 03 · United States
VILLA
VILLA
us RESIDENCE
Type
Private residence
Scope
Interior design
Surface
50 mq
Living & Dining
The concept
The brief asked for luxury. Here it is read as architectural balance, light and material depth rather than ornament.
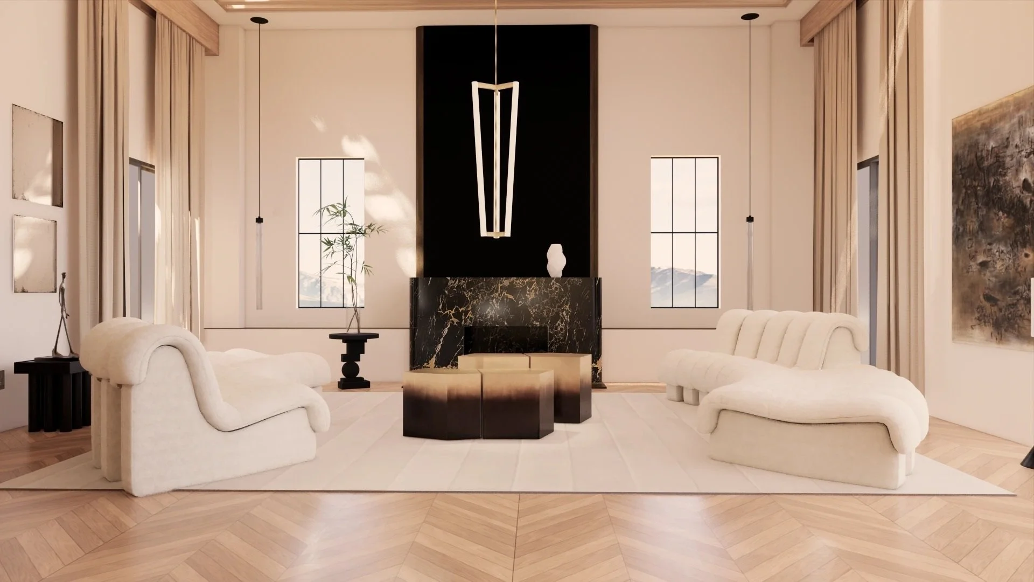
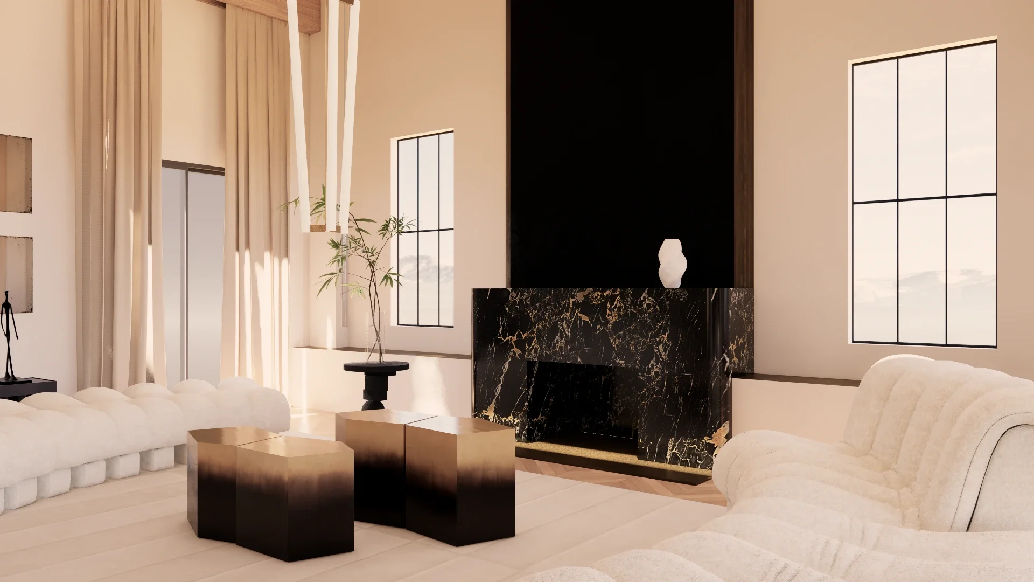
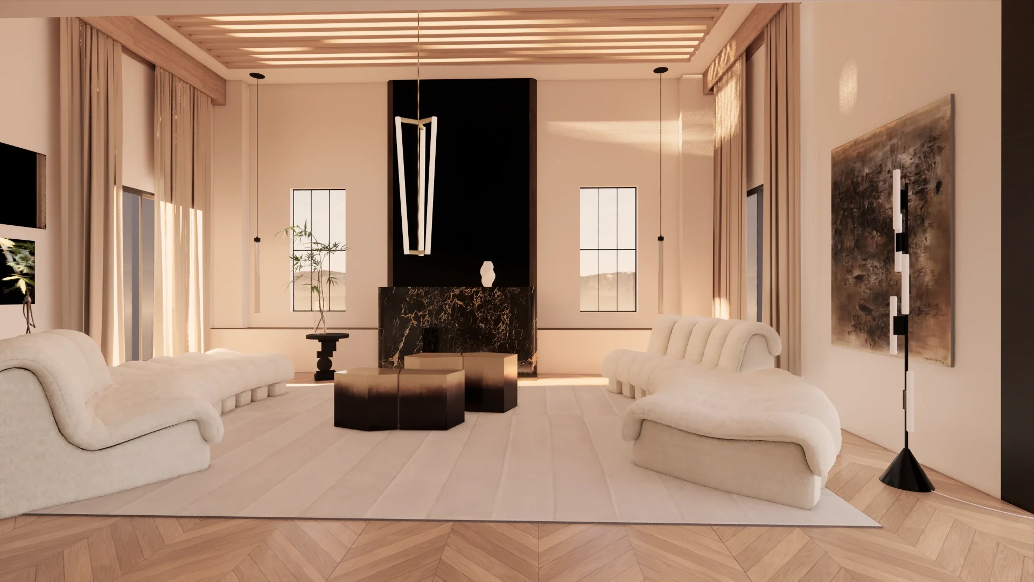
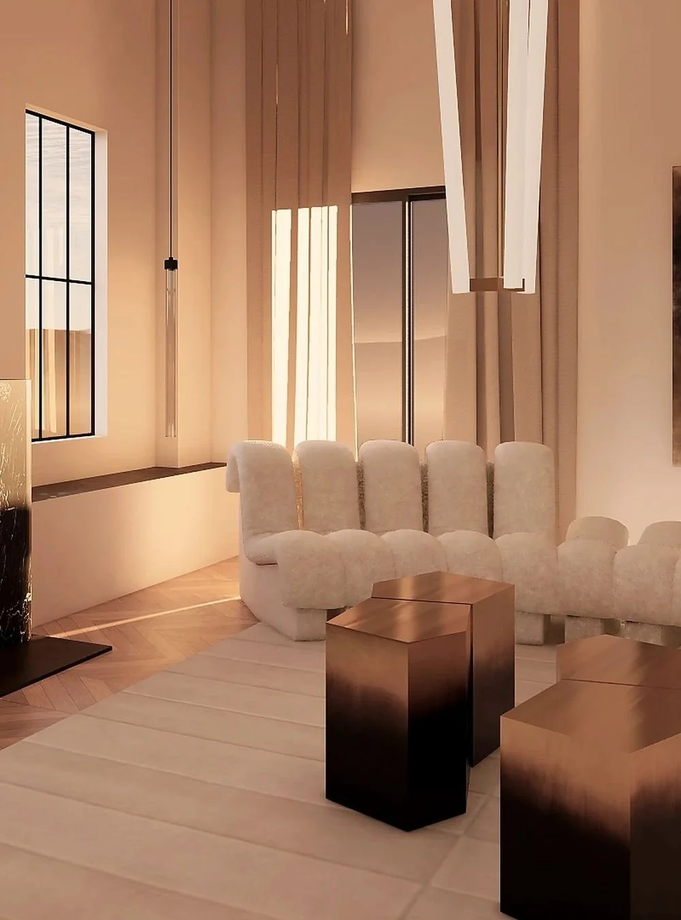
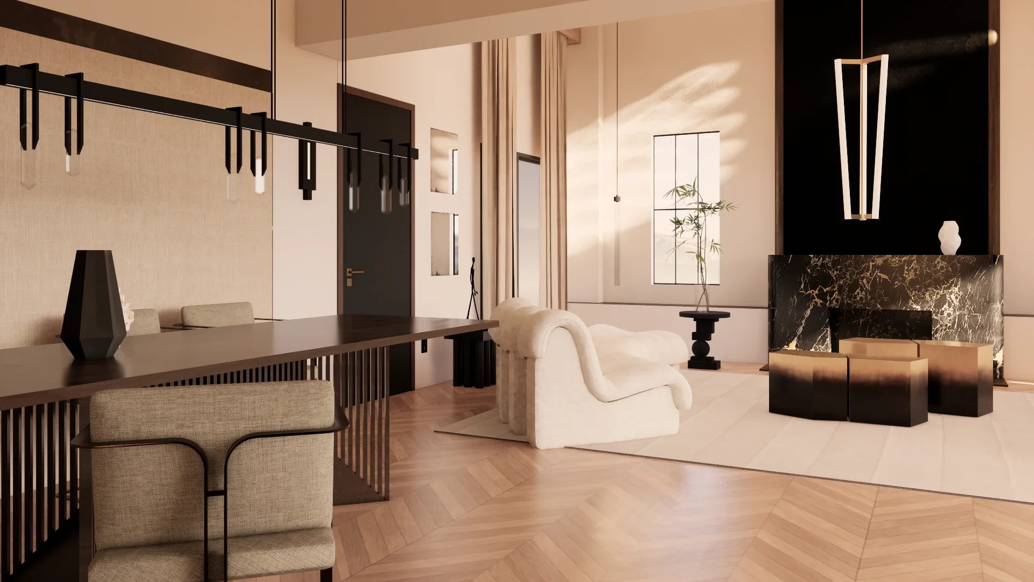
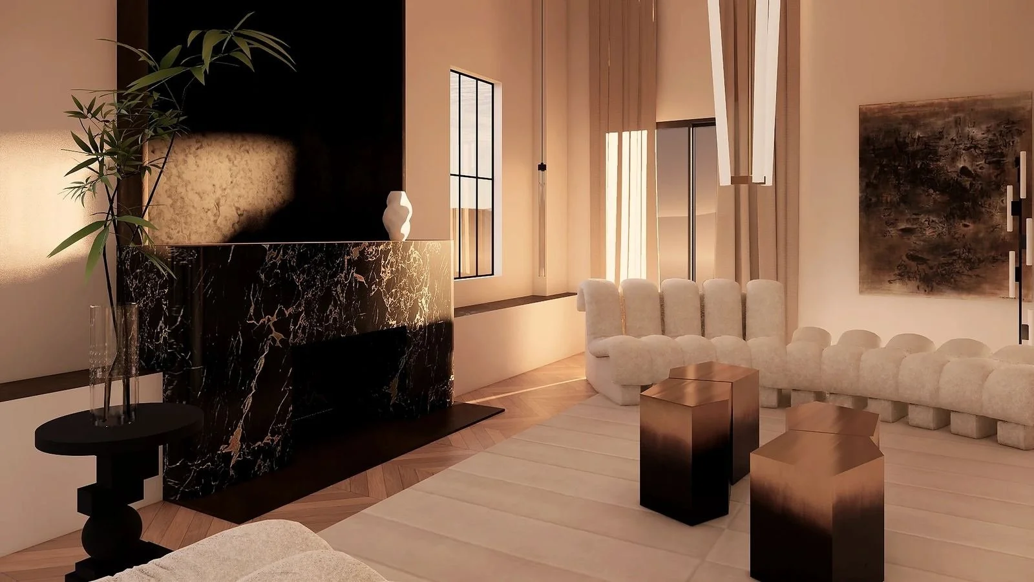
The living room was conceived around a strong central axis: Portoro marble and blackened steel establish a sense of permanence, while the chandelier extends the geometry upwards.
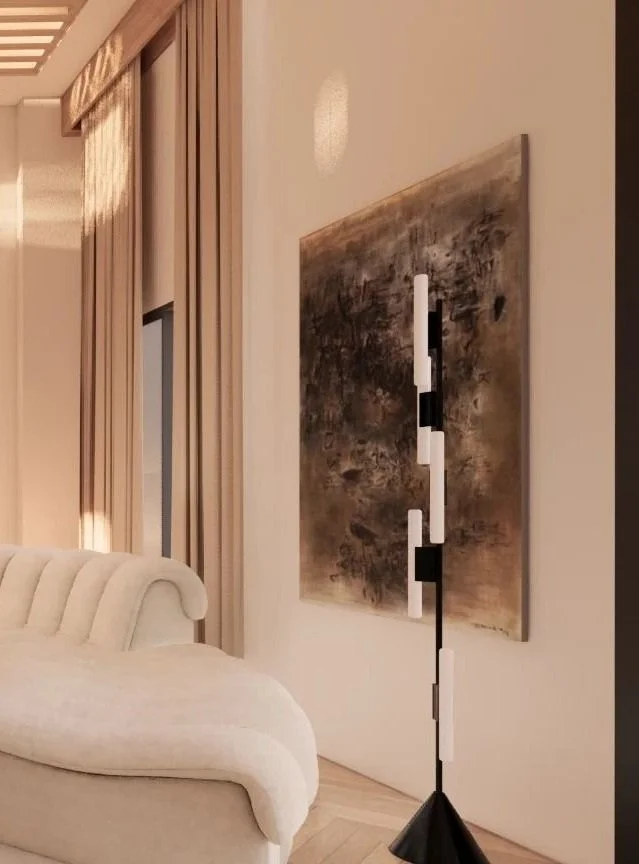
Daylight filters through the timber structure above, moving across timber, wool and bronze. The room is vertical rather than horizontal, so furnishings were kept few and low, allowing each piece to breathe and the full height to remain in view.
THE LIVING
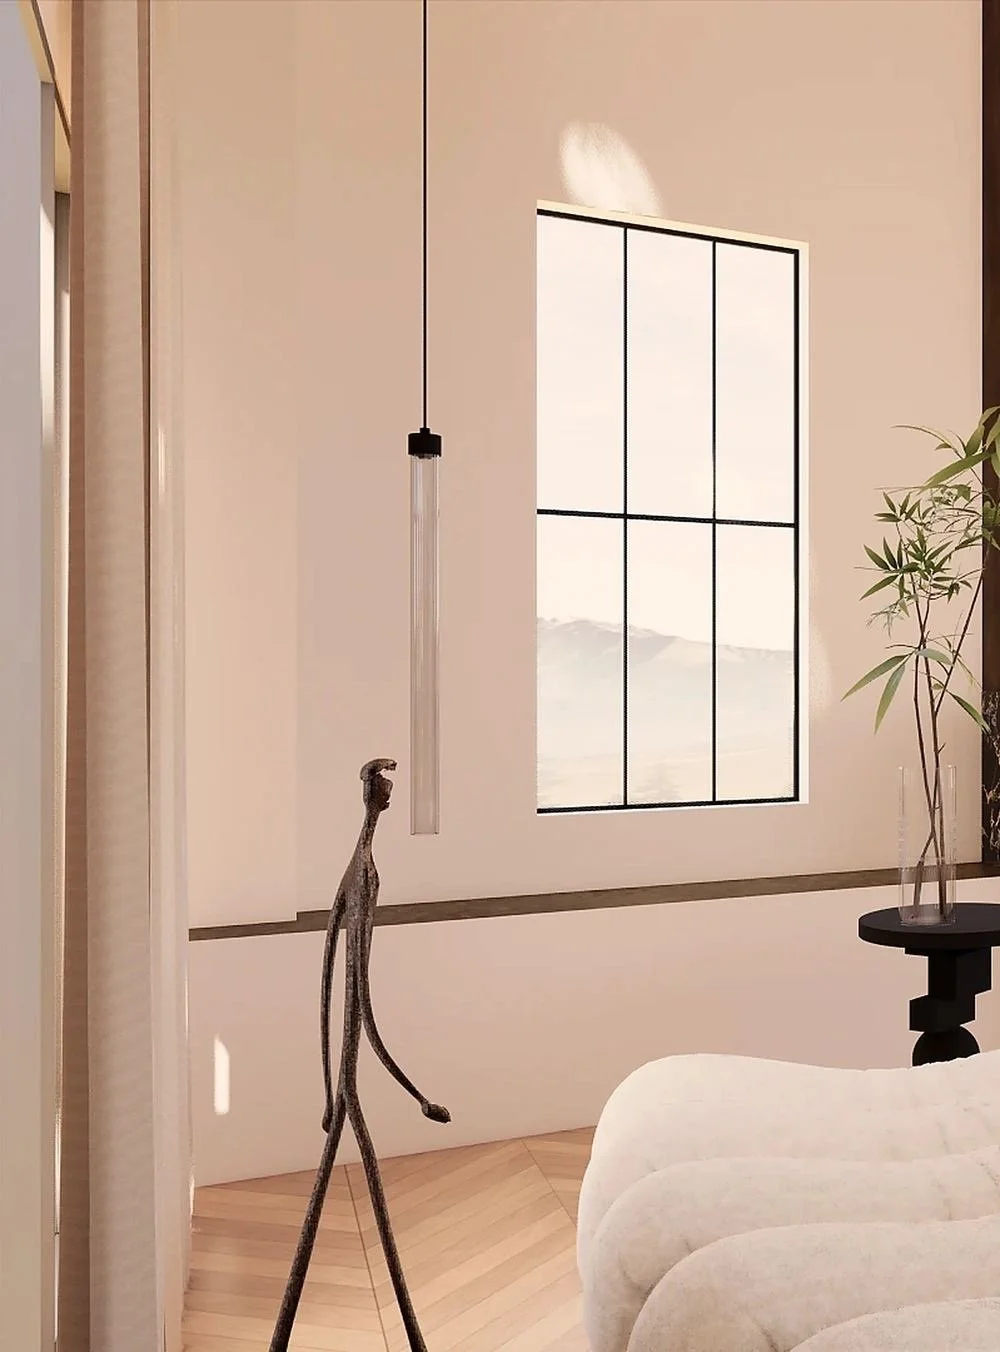
The design process began by reconsidering the existing proportions. Ceiling heights, window openings and the relationship between the living and dining areas were reworked before any interior language was defined.
The two main rooms have opposite proportions — one tall and narrow, the other long and low. Much of the work went into making them belong to one another.
Developed entirely through drawing and visualisation, the project reflects an idea of luxury defined by proportion, harmony and considered choices.
THE DINING
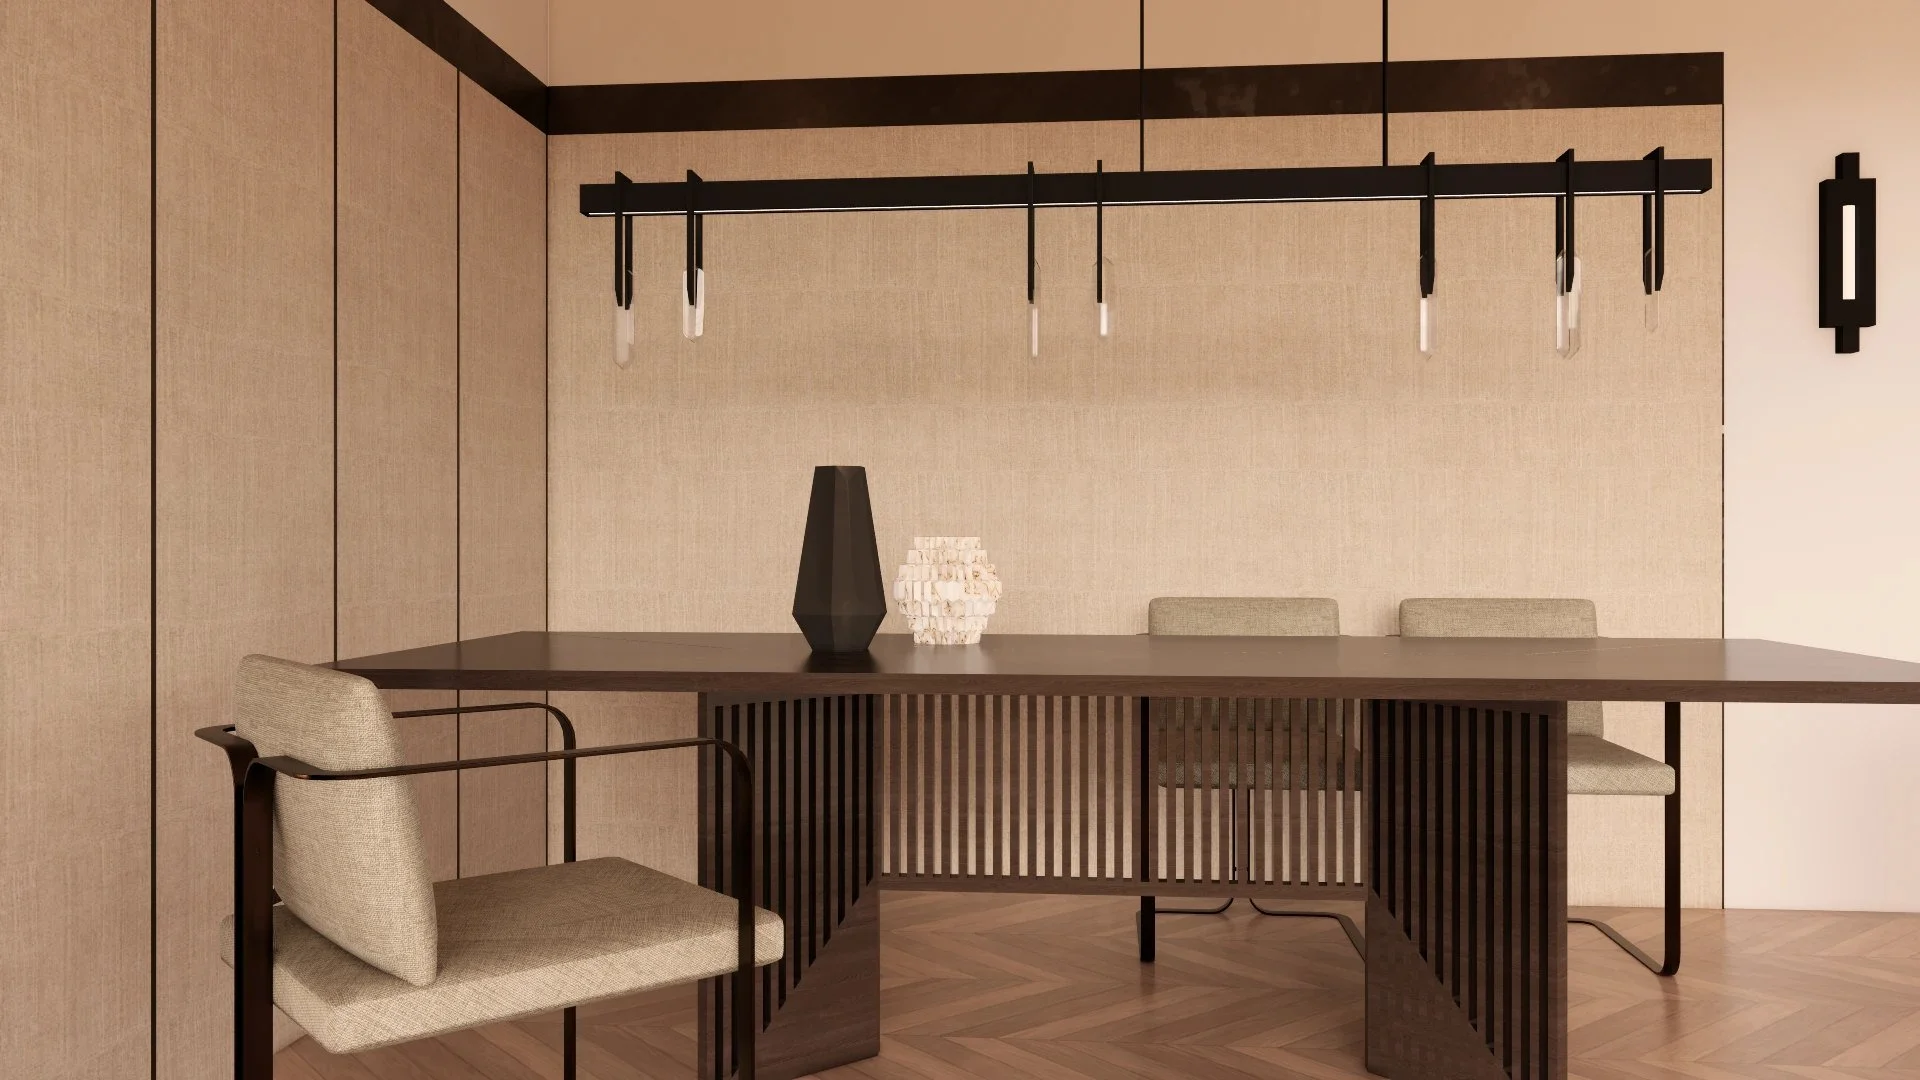
Wrapped in a continuous textile surface, the dining room becomes a quieter, more intimate counterpart to the living area. The soft wall covering absorbs both sound and light, creating a sense of enclosure without ever feeling heavy.
Walnut, brushed brass and pure wool define the material palette. Every element was selected for its tactile quality as much as its form, while the suspended crystal light introduces a subtle rhythm that gently connects the dining room with the living space beyond.
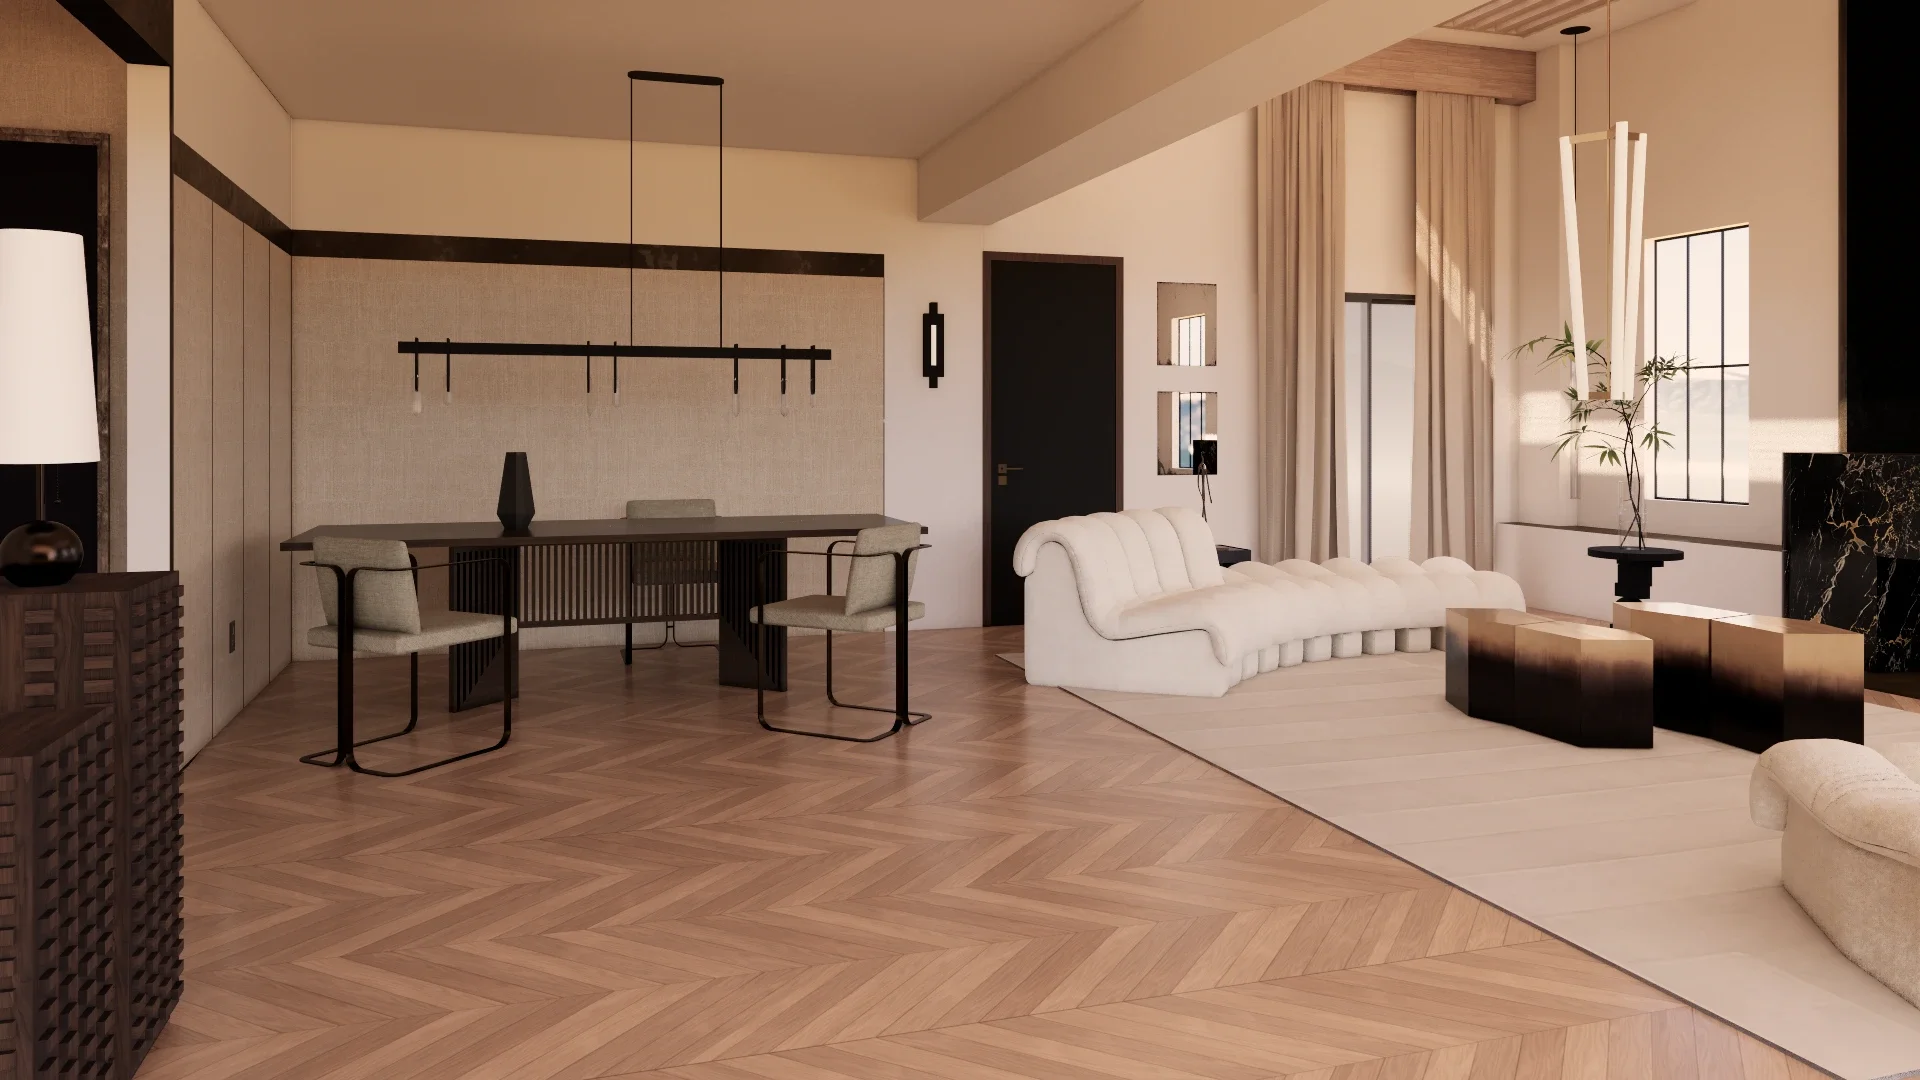
THE LAST LIGHT
As the daylight goes, the house changes register. The low sun settles amber on the Portoro, and the bronze — quiet through the middle of the day — becomes the subject.
An interior built on light and material rather than on objects is never quite the same room twice.
MATERIALS
PORTORO MARBLE - BLACKENED STEEL - BRONZE - BRUSHED OAK - WALNUT - WOOL - LINEN - CRYSTAL
SELECTED PIECES
MICHAEL ANASTASSIADES - STEPHAN PARMENTIER - DE SEDE - ACERBIS - MARTA SALA EDITIONS - ATELIER ARETI - 101 COPENHAGEN - BROKIS - CHRISTOPHER BOOTS - NORDIC KNOTS
ZAO WOU-KI
BEFORE THE PROJECT
The Before
The house was already open plan: the problem was never partitions. Nothing gave the plan an order — classical columns in the middle of the room, a rustic stone fireplace, track lighting on exposed rails, a glossy honey-coloured oak floor.
The project keeps the openness and gives it a centre.