VILLA US RESIDENCE
The Before
THE BEFORE
The original layout before intervention: a fragmented open space interrupted by decorative columns, misaligned ceiling tracks, and a heavy stone fireplace.
Essential site documentation. These images capture the starting condition, providing a clear reference for the redesign.
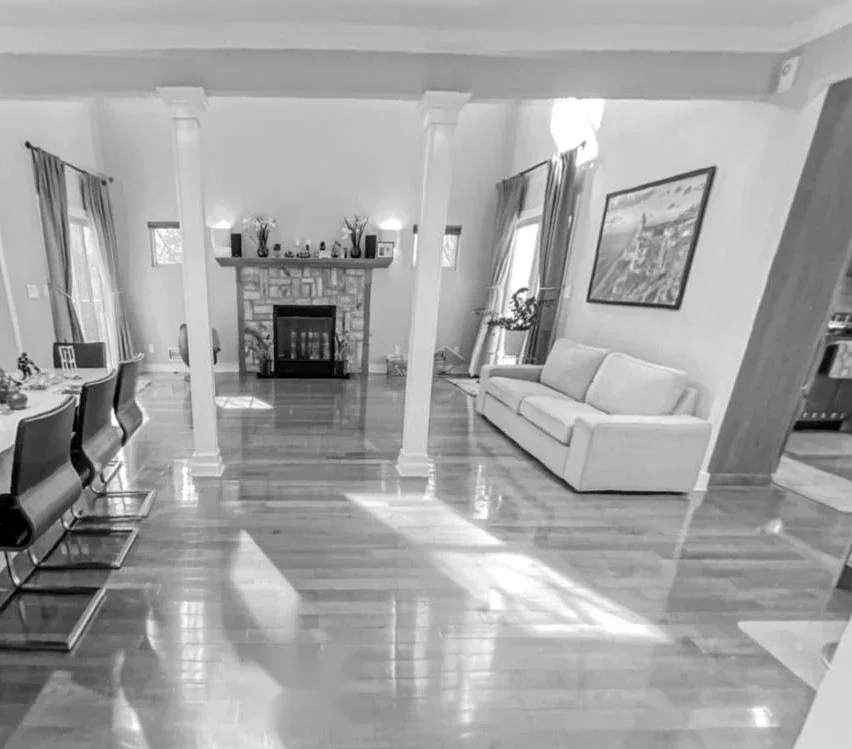
Living room, columns and stone fireplace
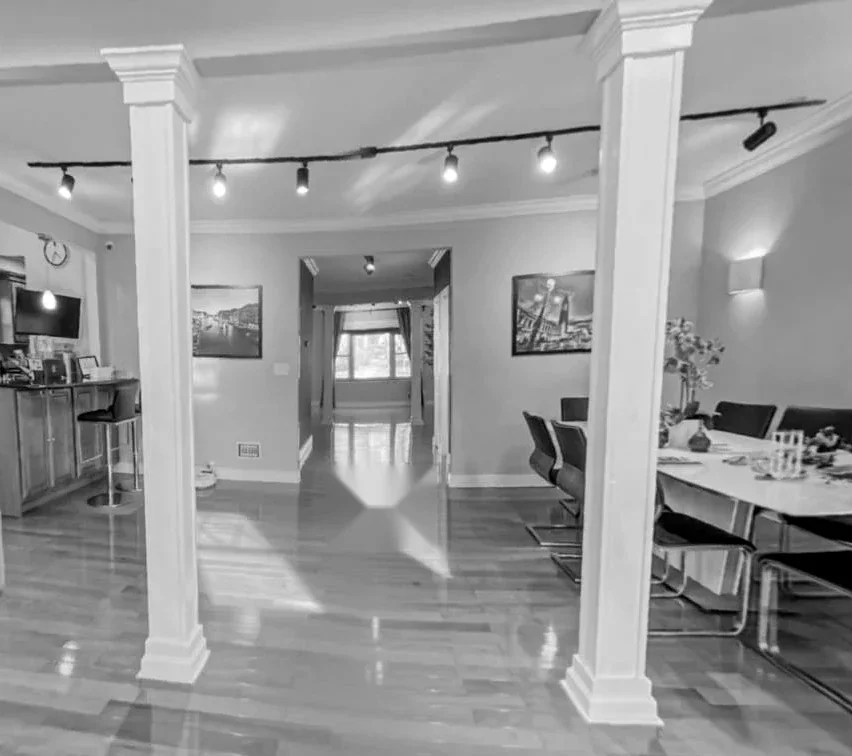
Open living and kitchen
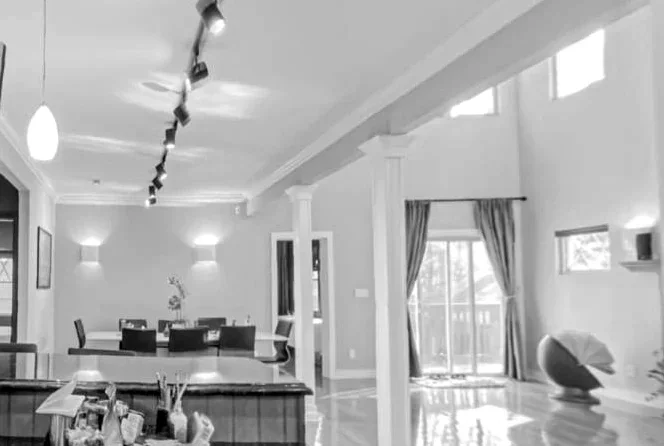
Dining area, towards the garden
EXISTING SURVEY
Orthographic views of the original layout, documenting the intervention area and the vertical relationship between the living and dining spaces.
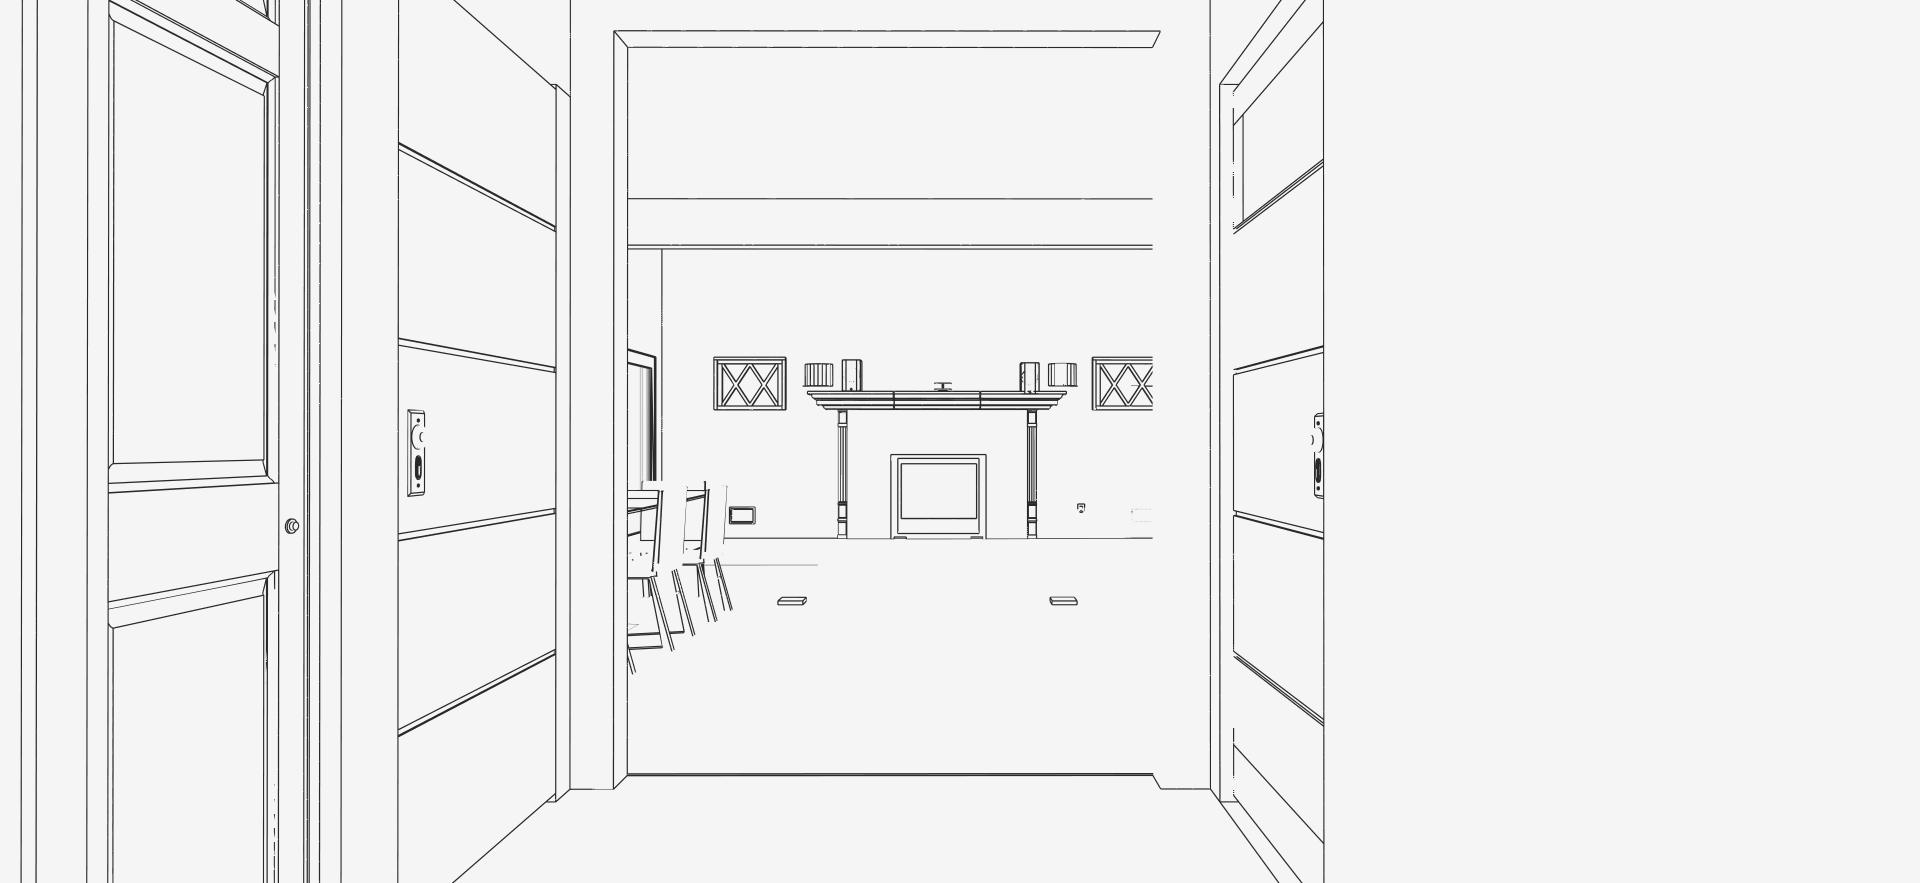
Existing section — central living axis
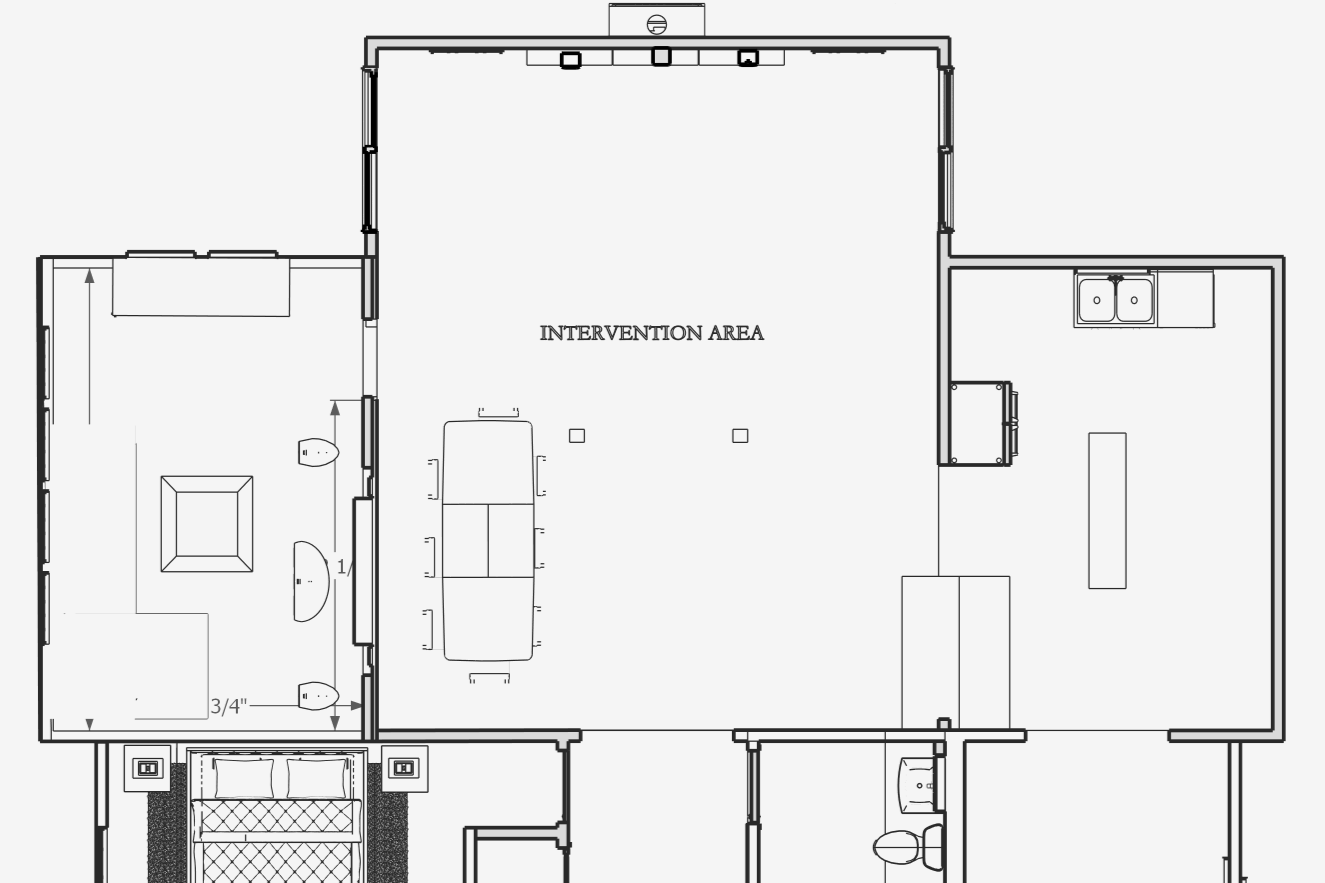
Existing floor plan — intervention area highlighted within the original layout
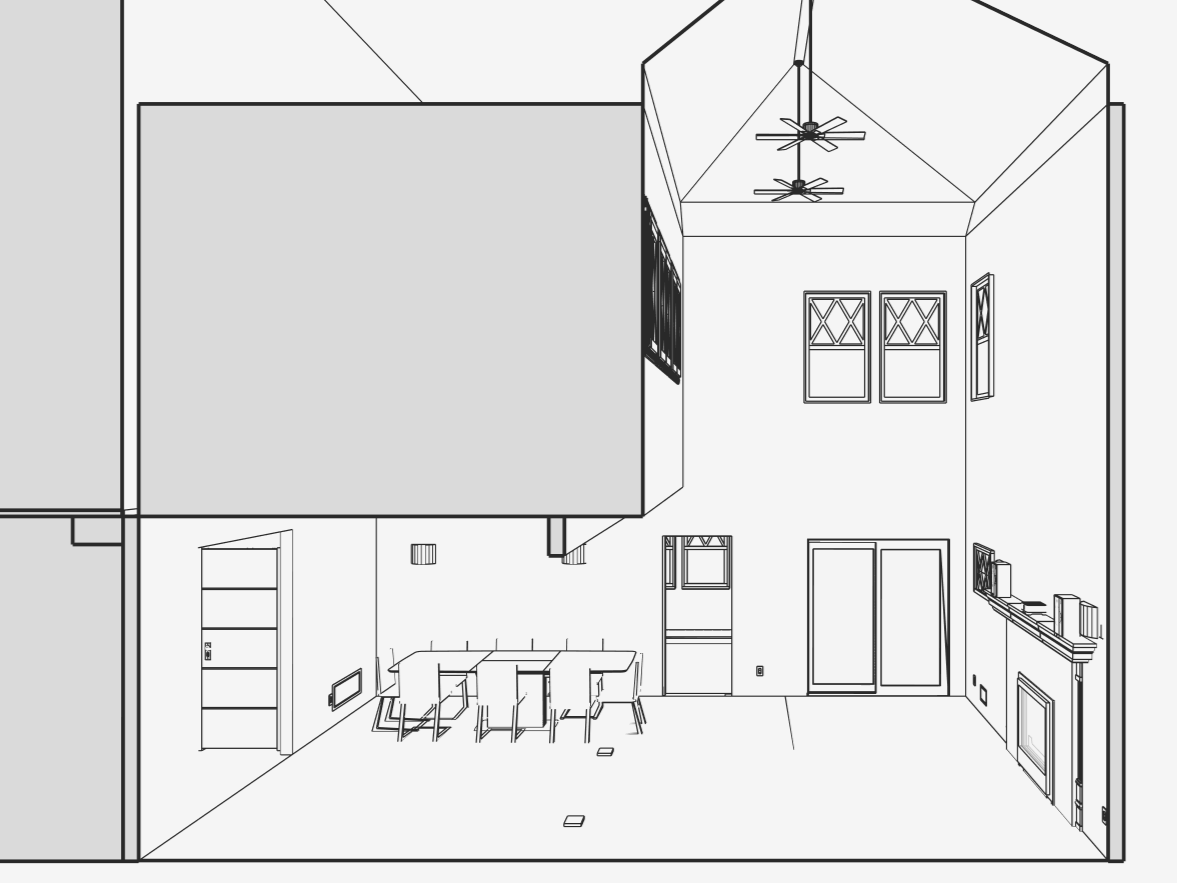
Existing section — double-height living volume