PROJECT 02 · MILANO
Sarpi Loft
SARPI LOFT
45 m² · Renovation
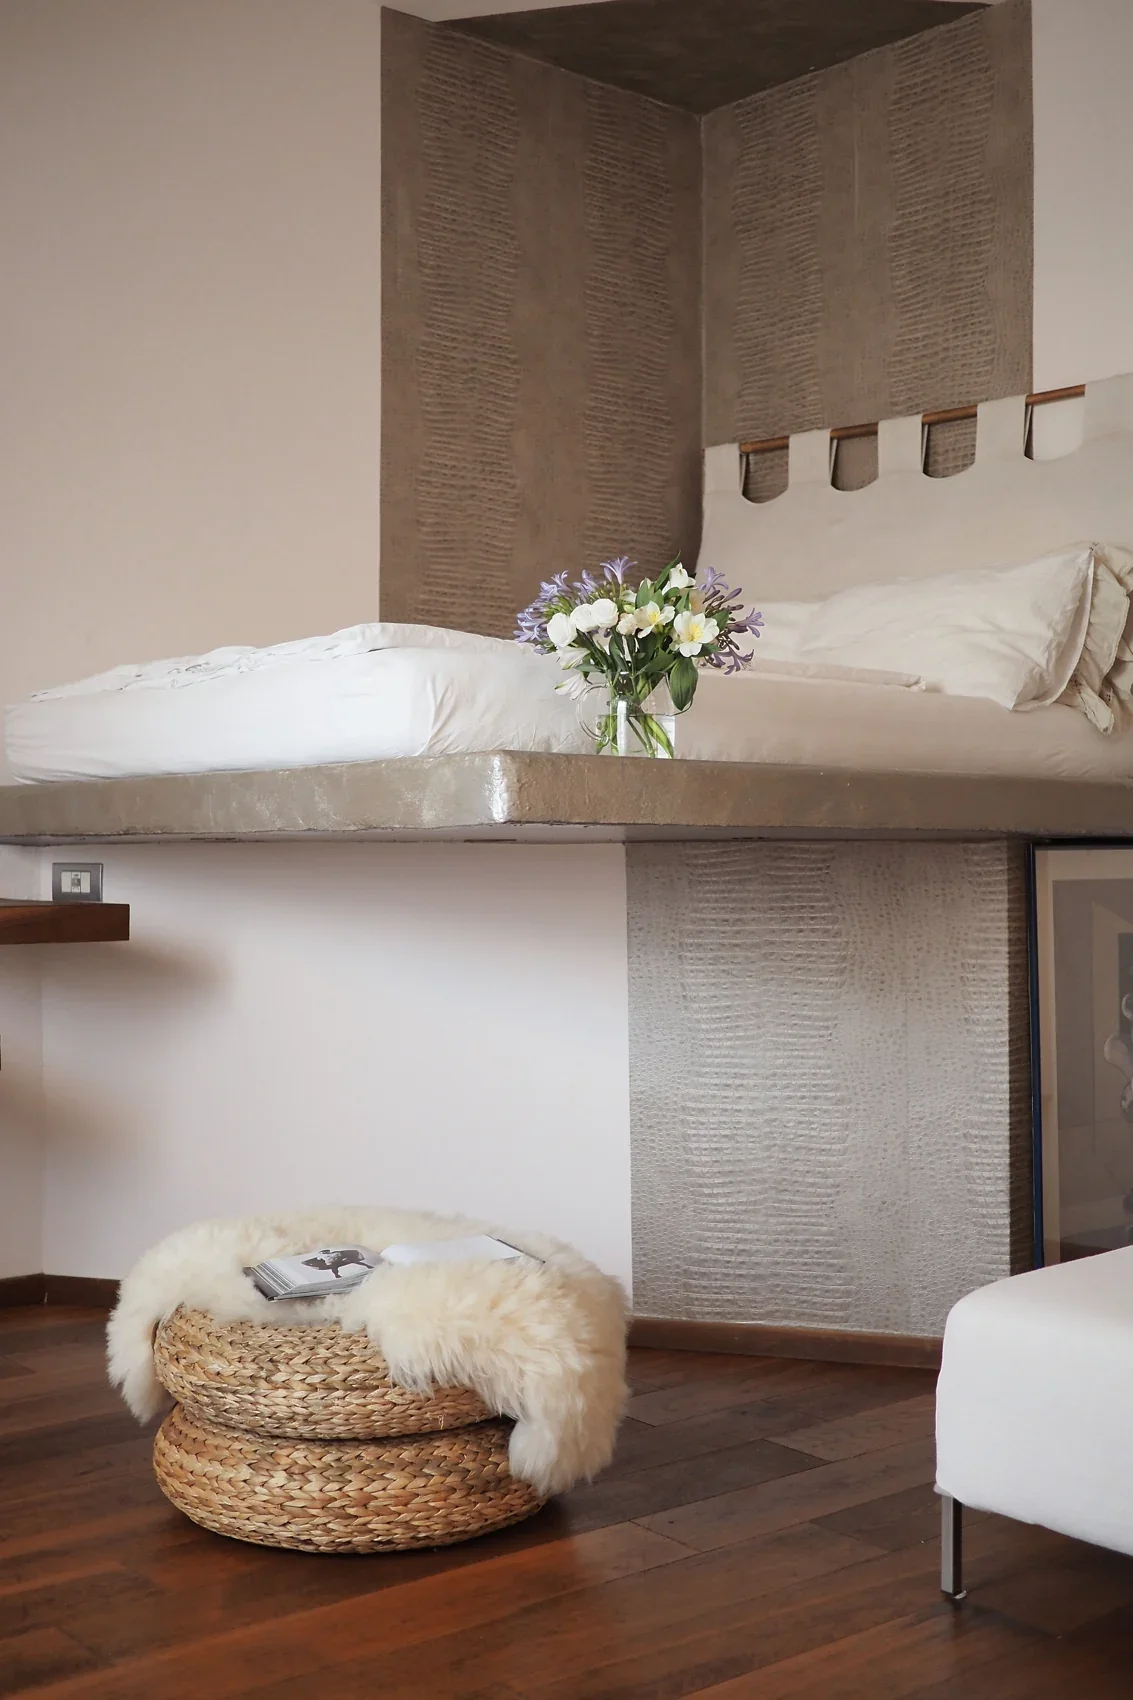
Forty square metres turned into a vertical retreat.
This project began by questioning the existing layout rather than the size of the apartment. Despite its limited footprint, the attic was filled with natural light and overlooked the rooftops of Milan—qualities that had been almost lost within a fragmented plan.
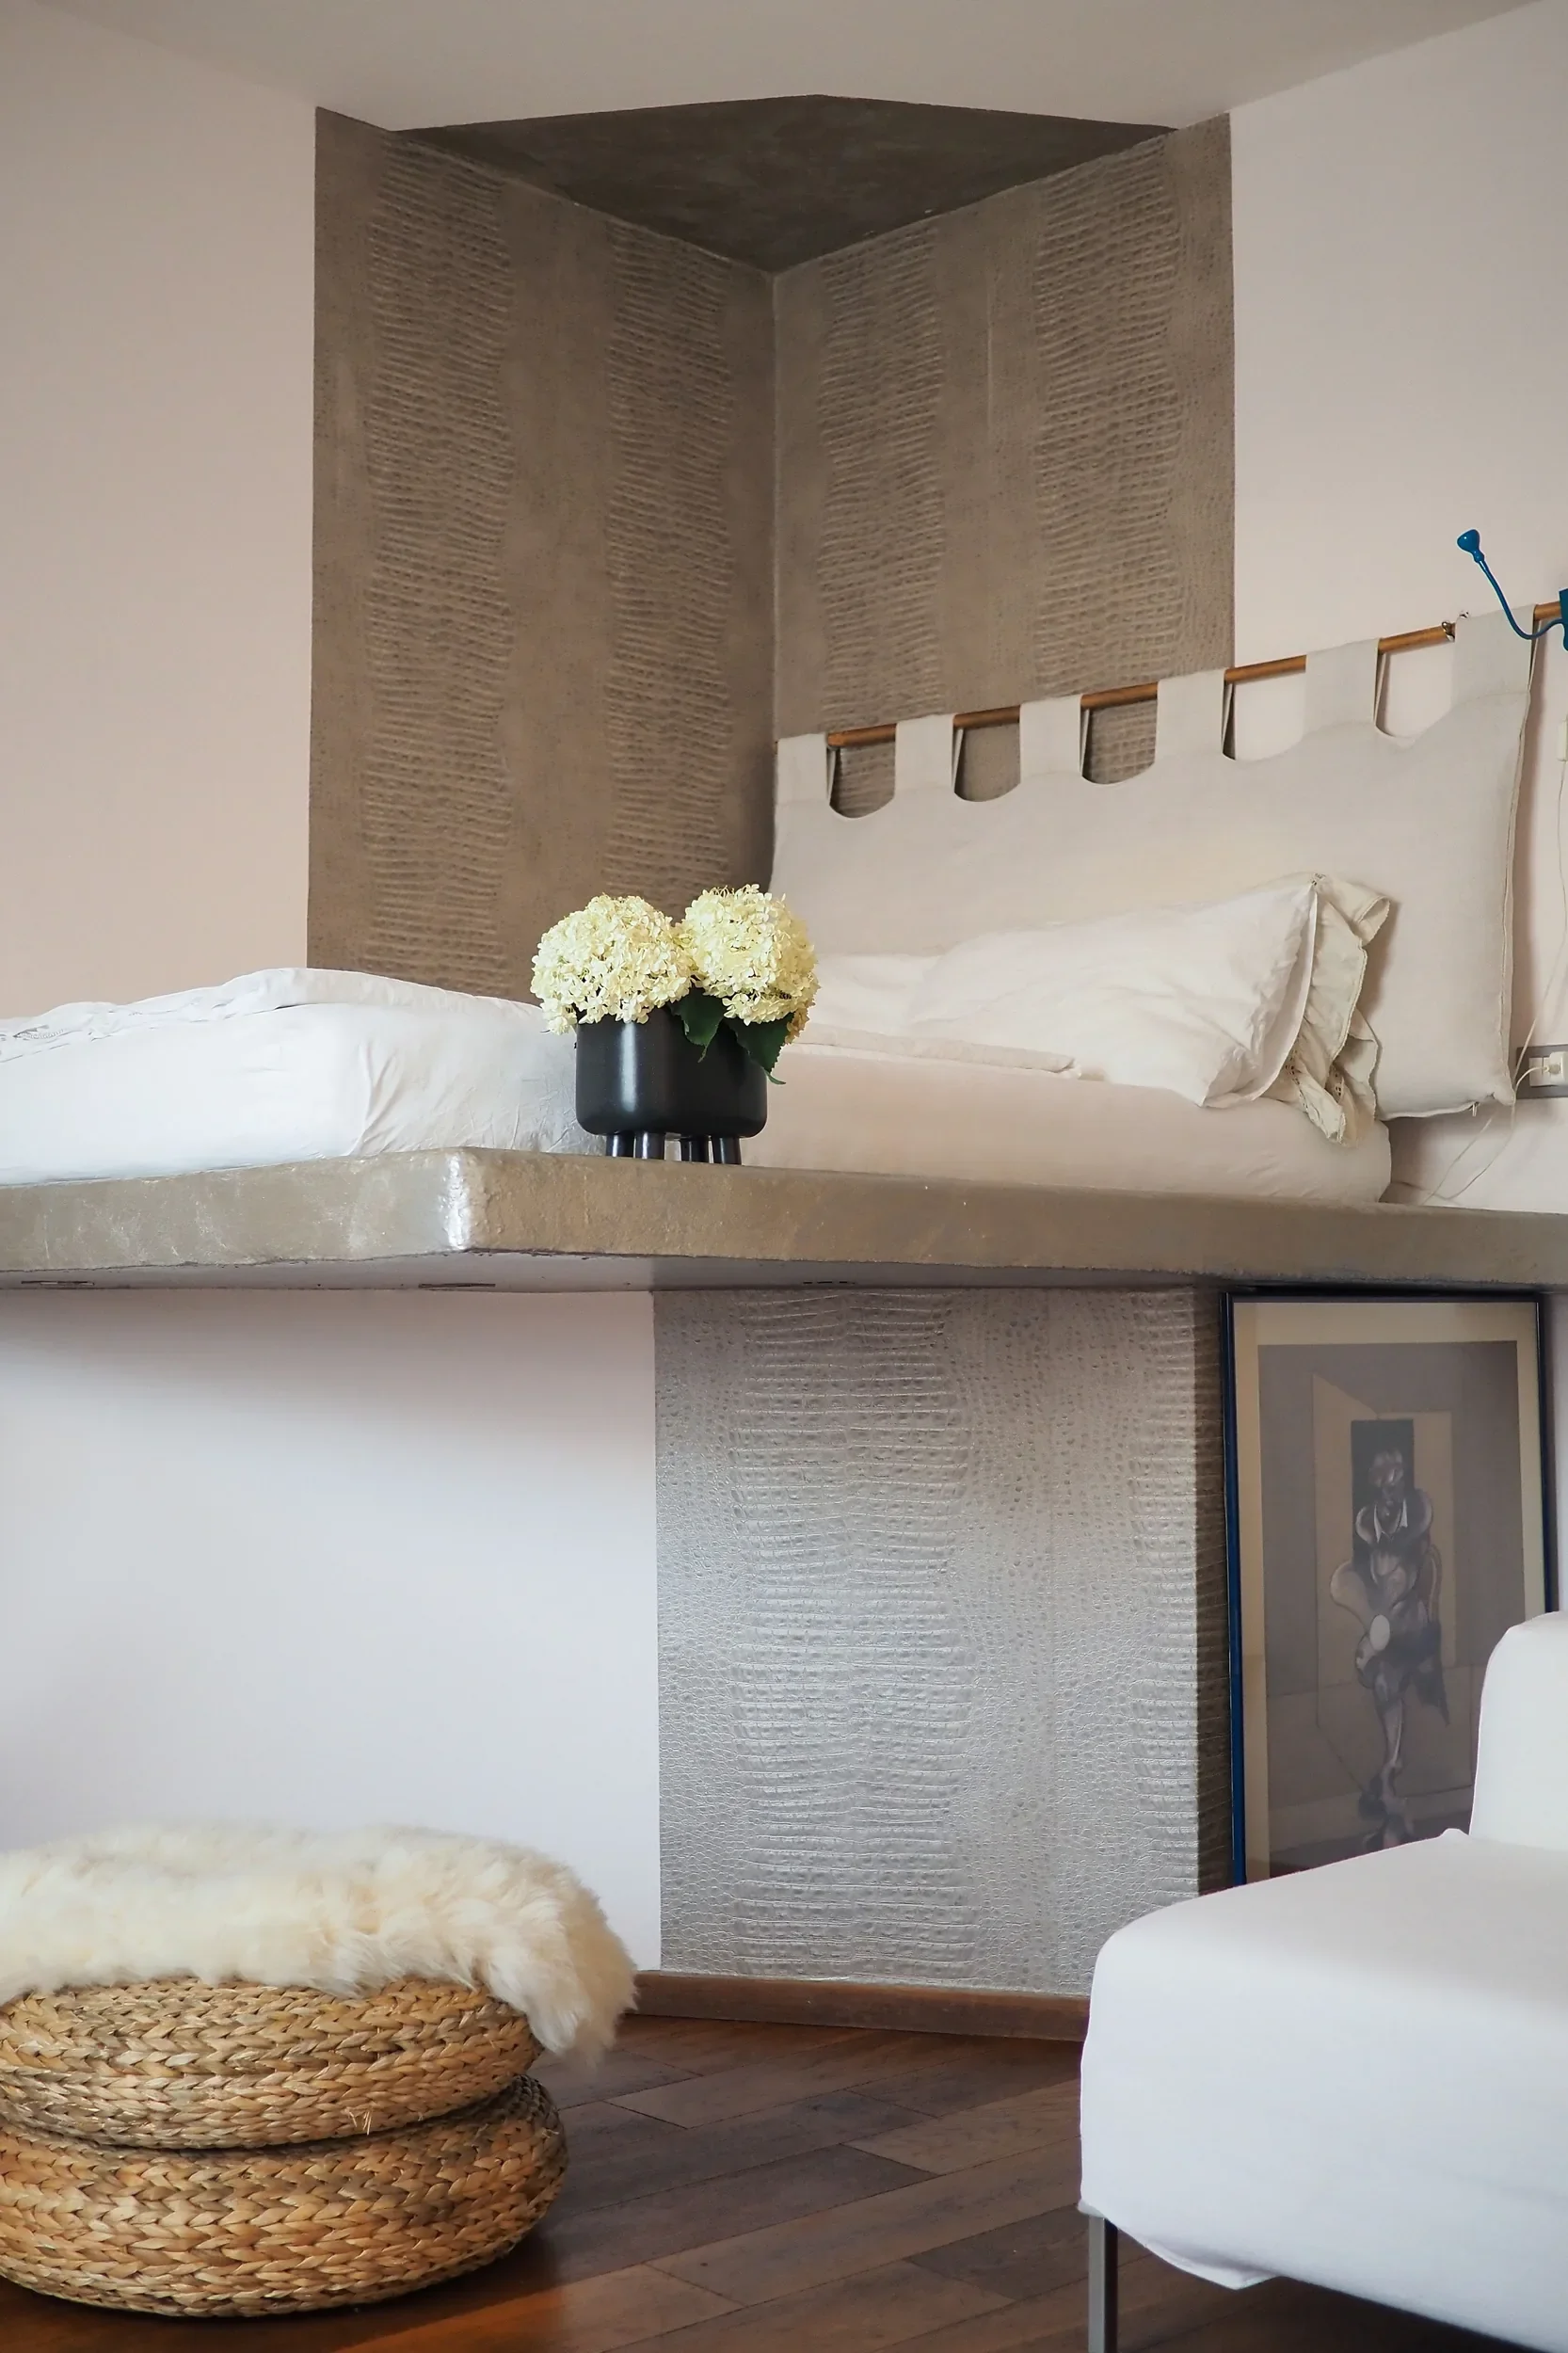
By removing unnecessary partitions and reorganising every function, the loft became a single open volume. A suspended concrete platform made use of the room's height, elevating the sleeping area while freeing the space below for living and storage. The result is an interior where light, proportion and spatial continuity define the experience rather than square metres.
THE KITCHEN CORNER
THE SPACES
THE SPACES
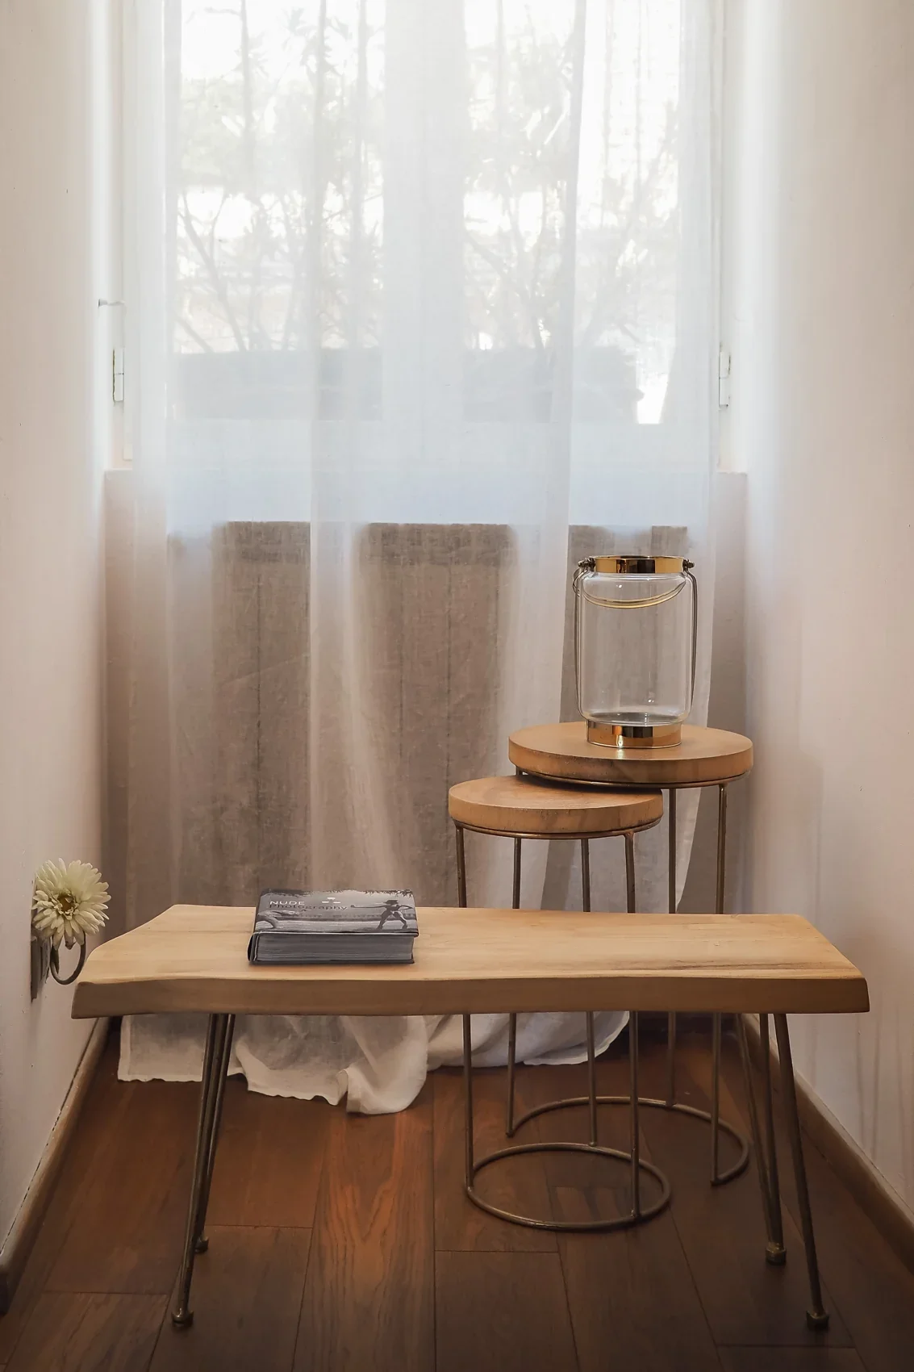
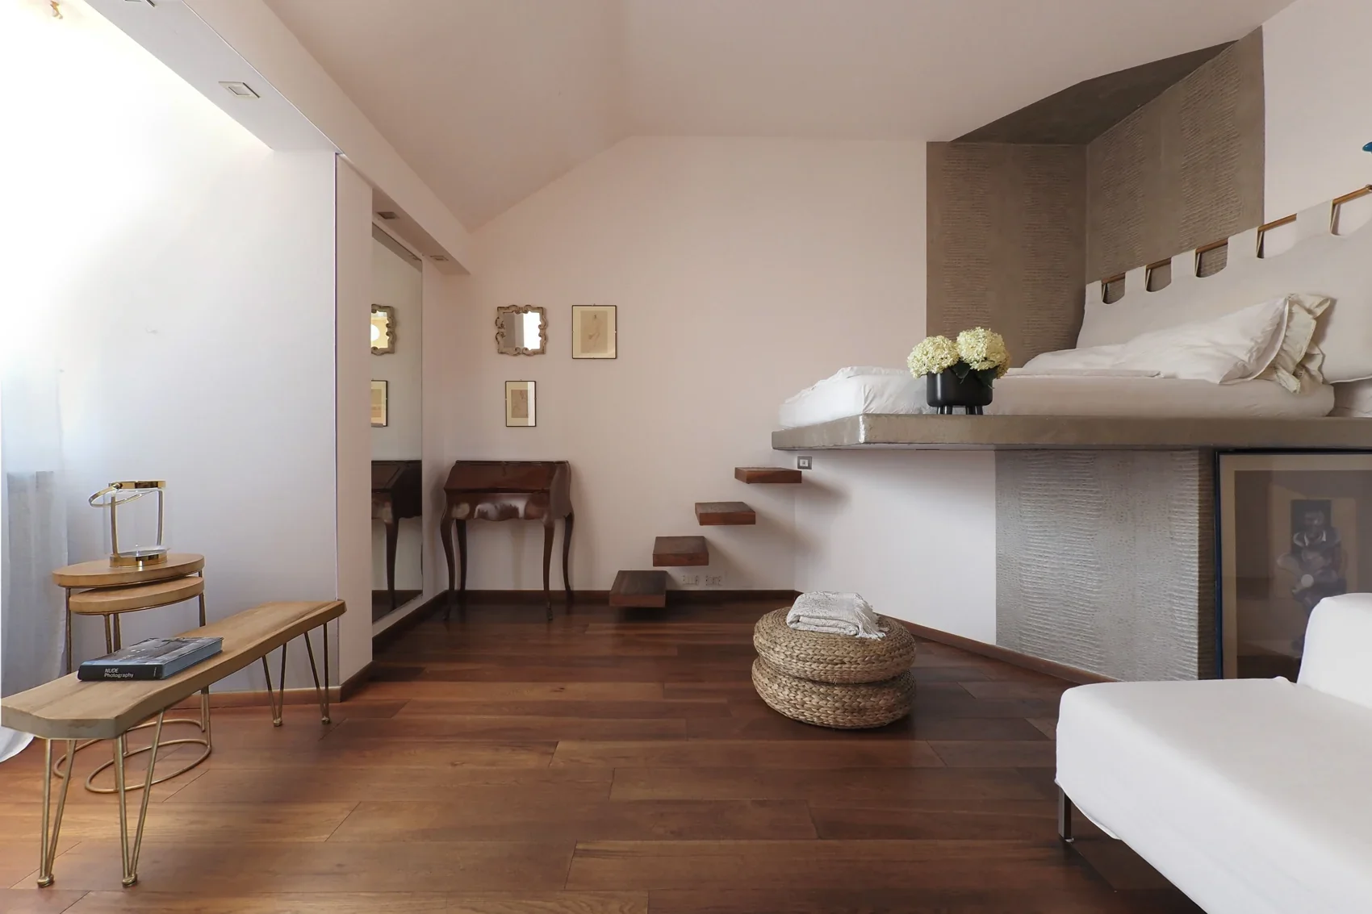
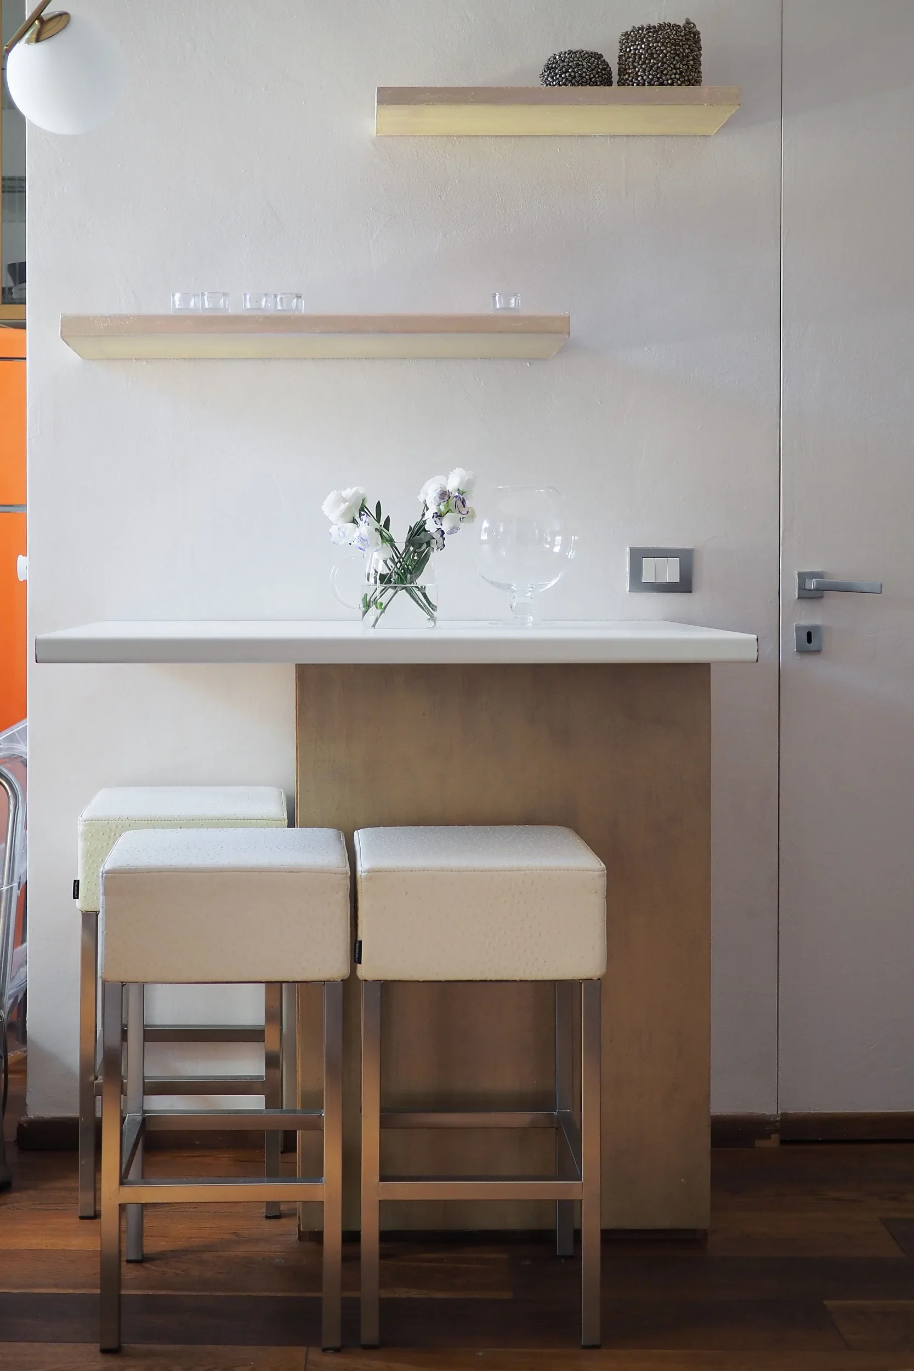
The open space is defined by volume rather than partitions. The suspended concrete platform frees the floor below, allowing living, storage and circulation to coexist within a single continuous space.
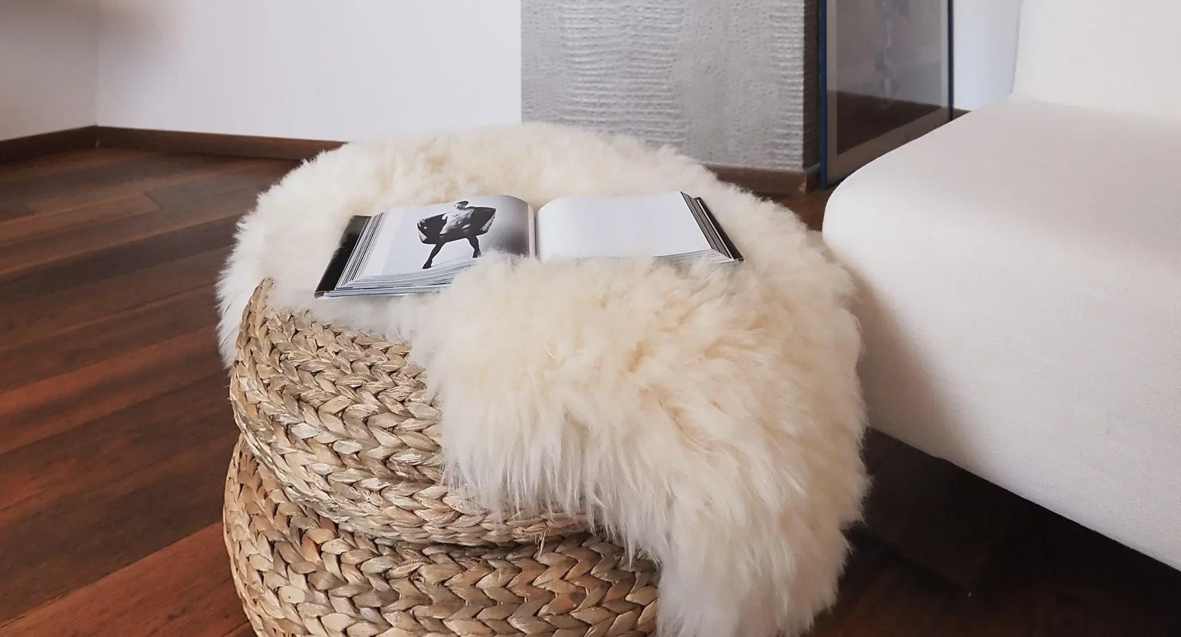
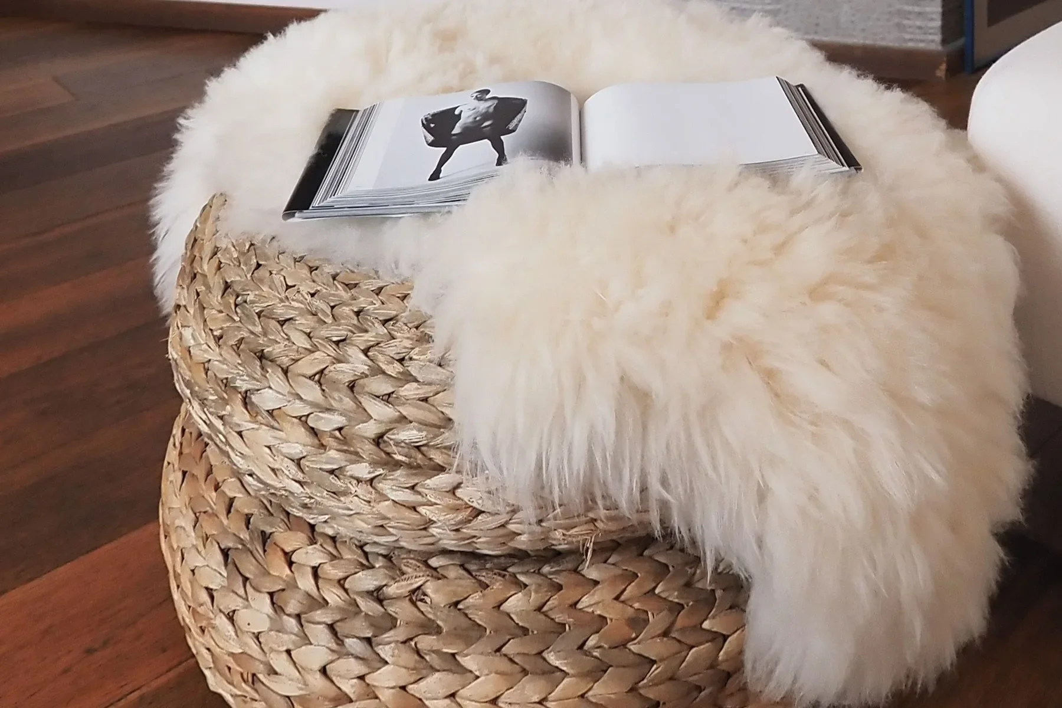
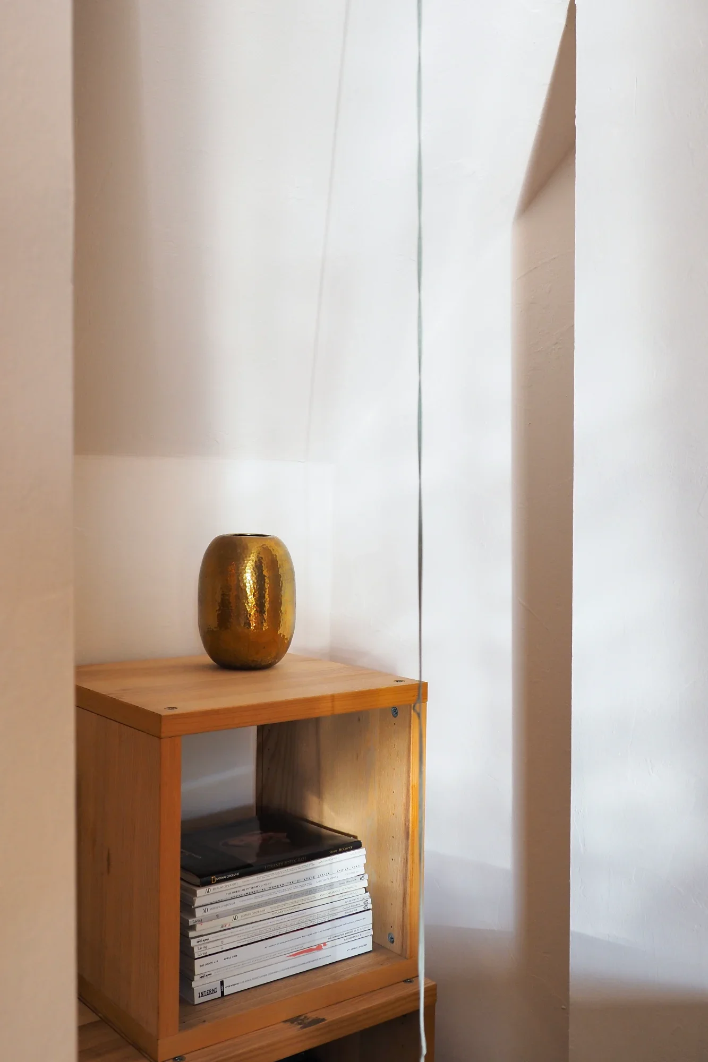
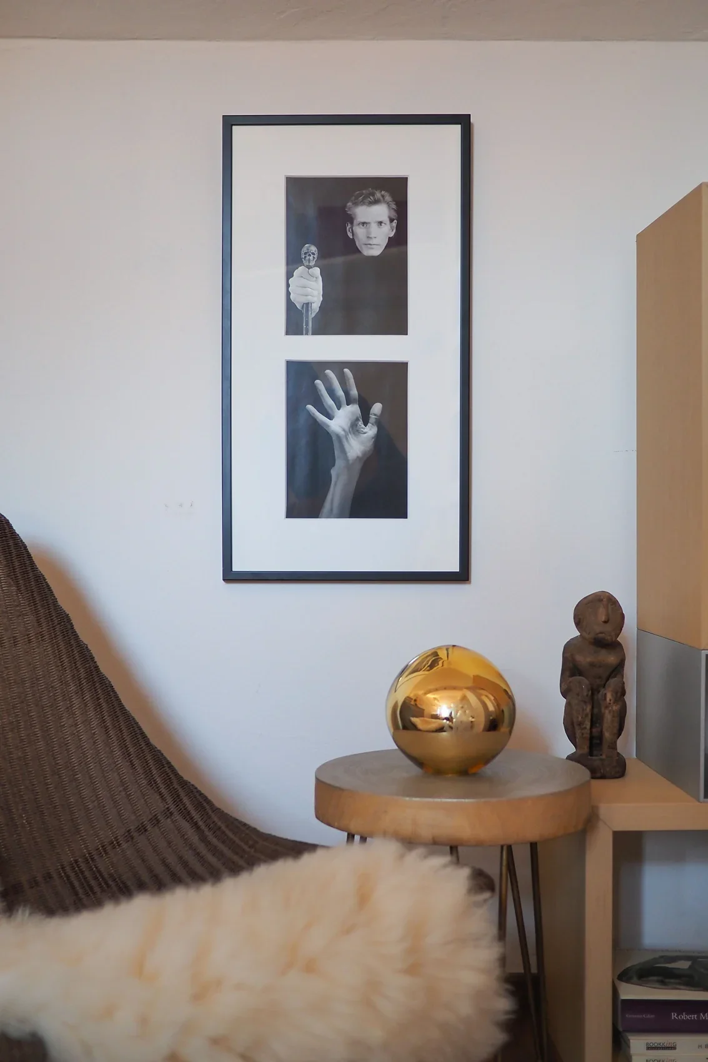
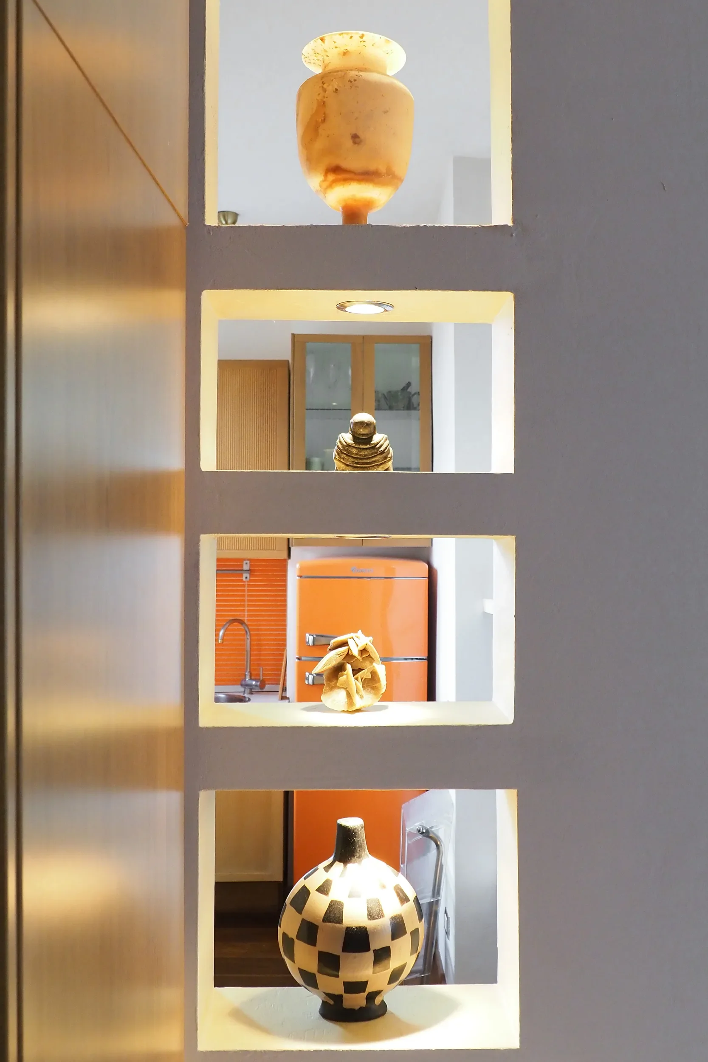
Natural materials—including brushed oak, concrete, linen and wool—bring warmth and tactility to the interior, while a restrained selection of artworks and objects adds personality without disturbing its quiet balance.
The Open Space
THE OPEN SPACE
The Kitchen corner
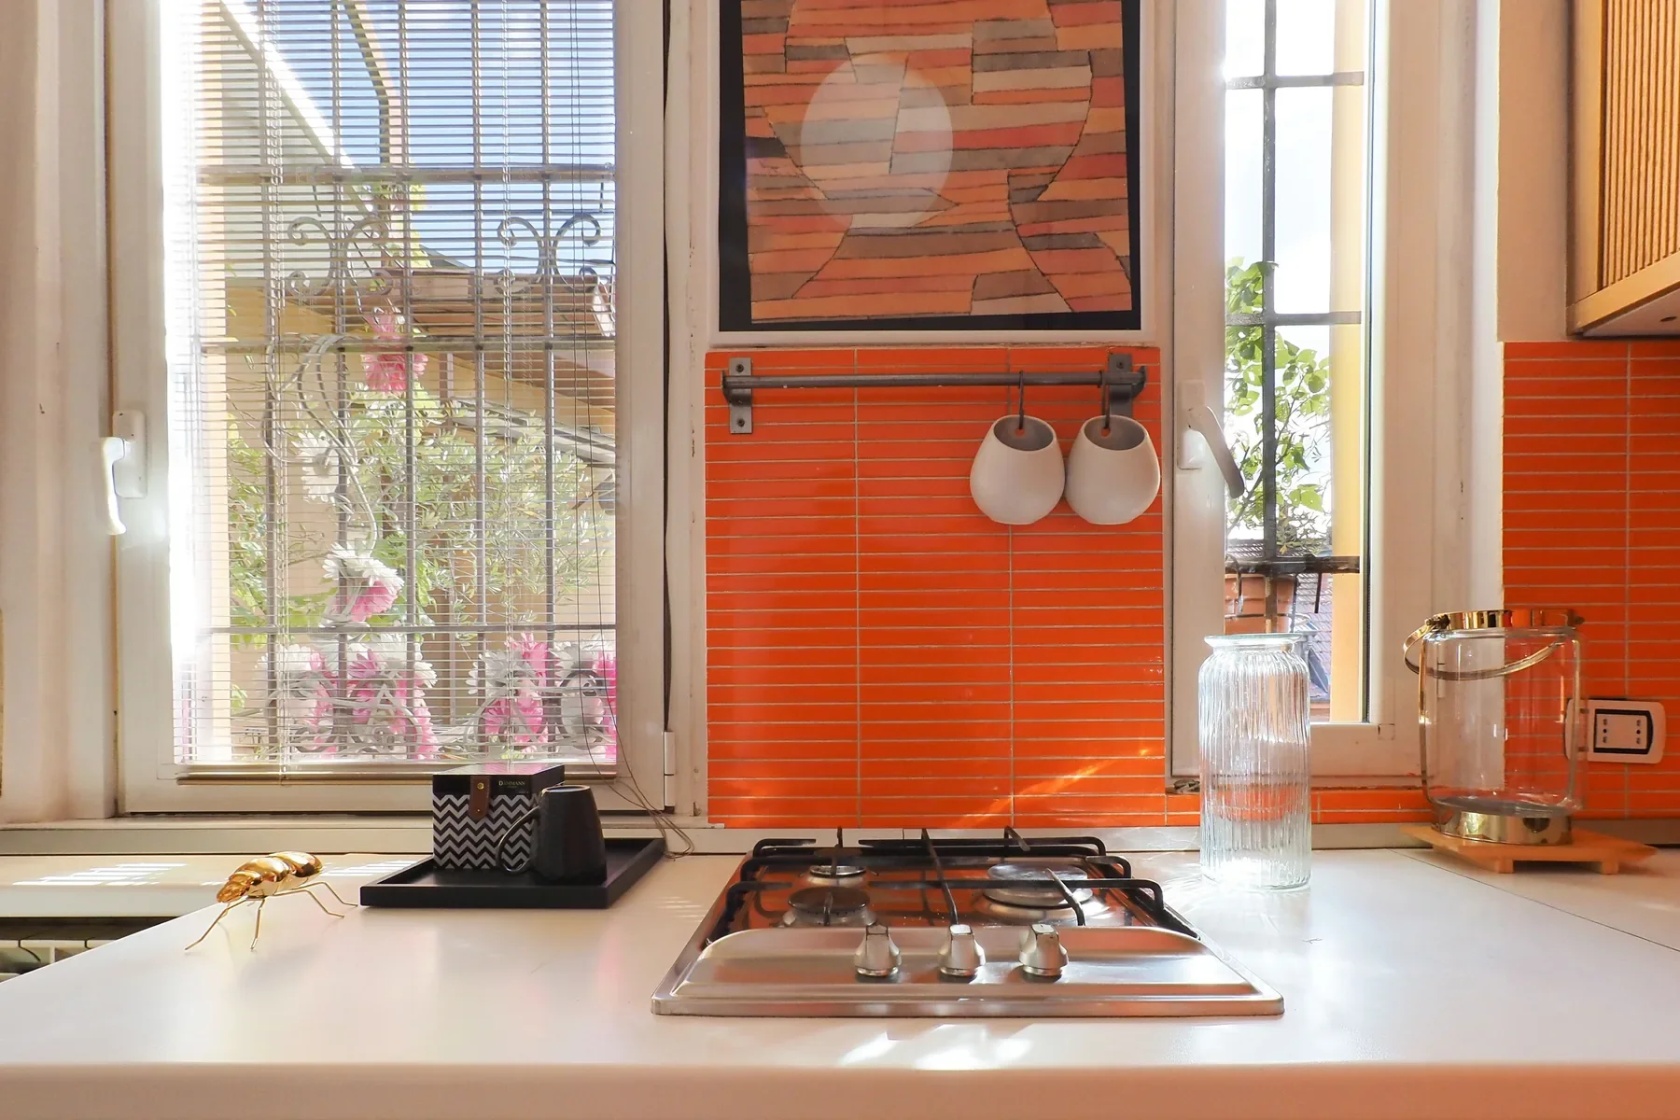
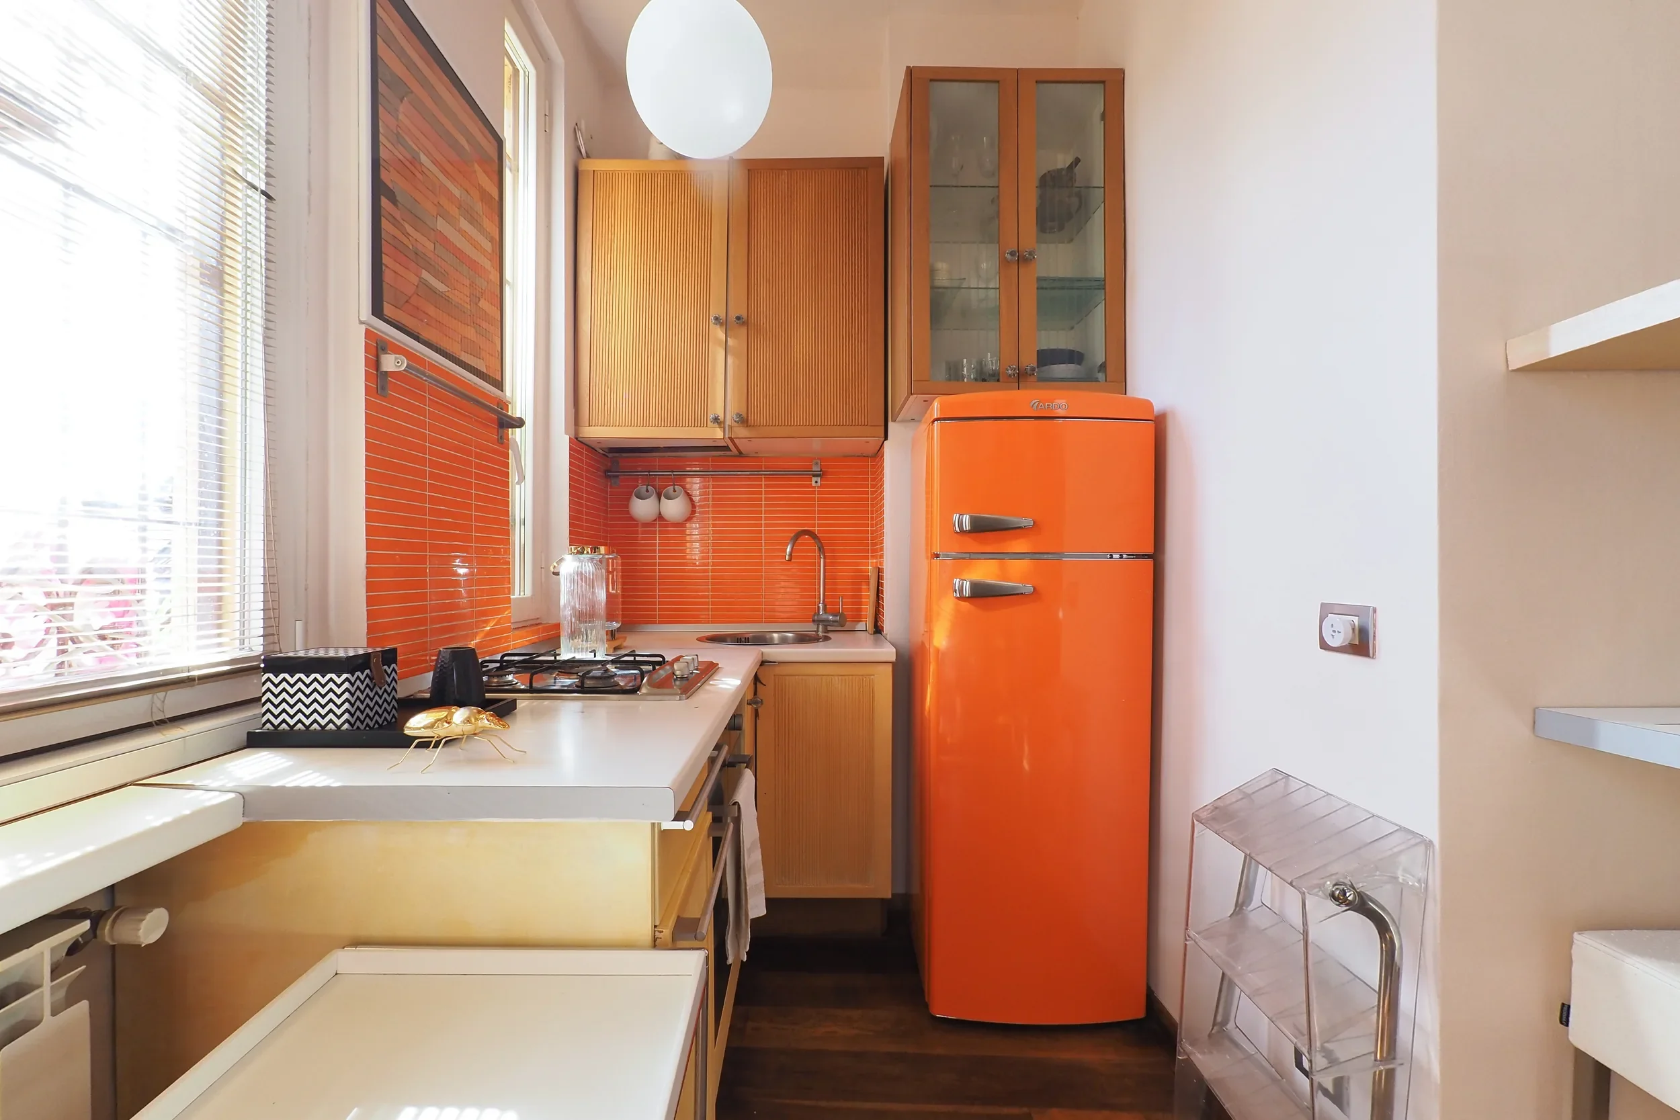
A kitchen where there was none. By removing the long bathroom next to the old entrance, the corner gained the one thing it lacked — light, and room to move.
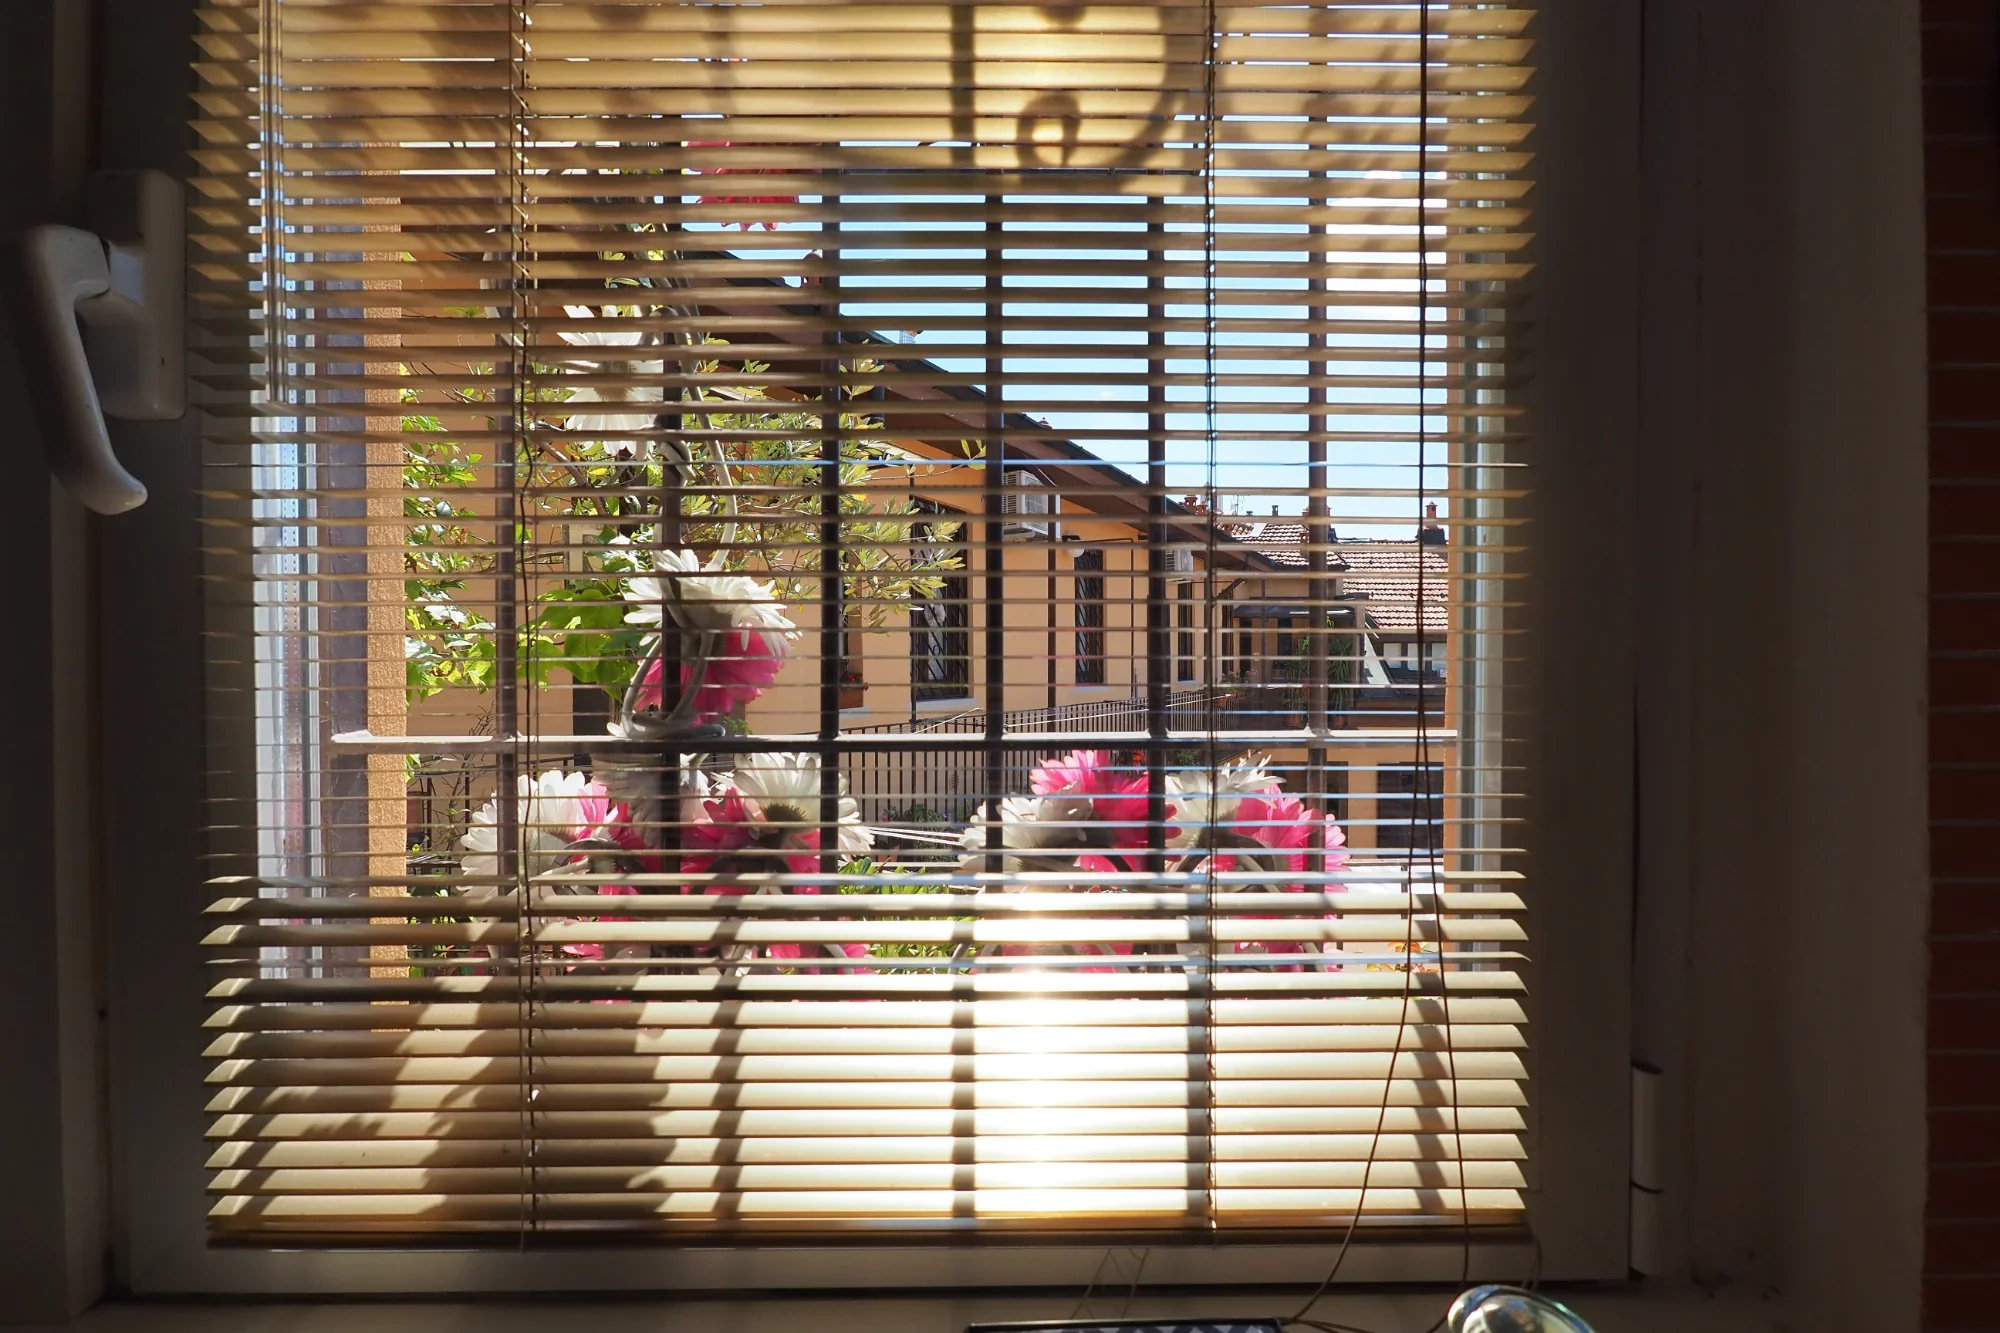
The orange carries the mood: warm, bright, quietly cheerful. Behind the venetian blinds the strong light turns soft and low, and the room grows intimate.
THE BATHROOM
THE BATHROOM
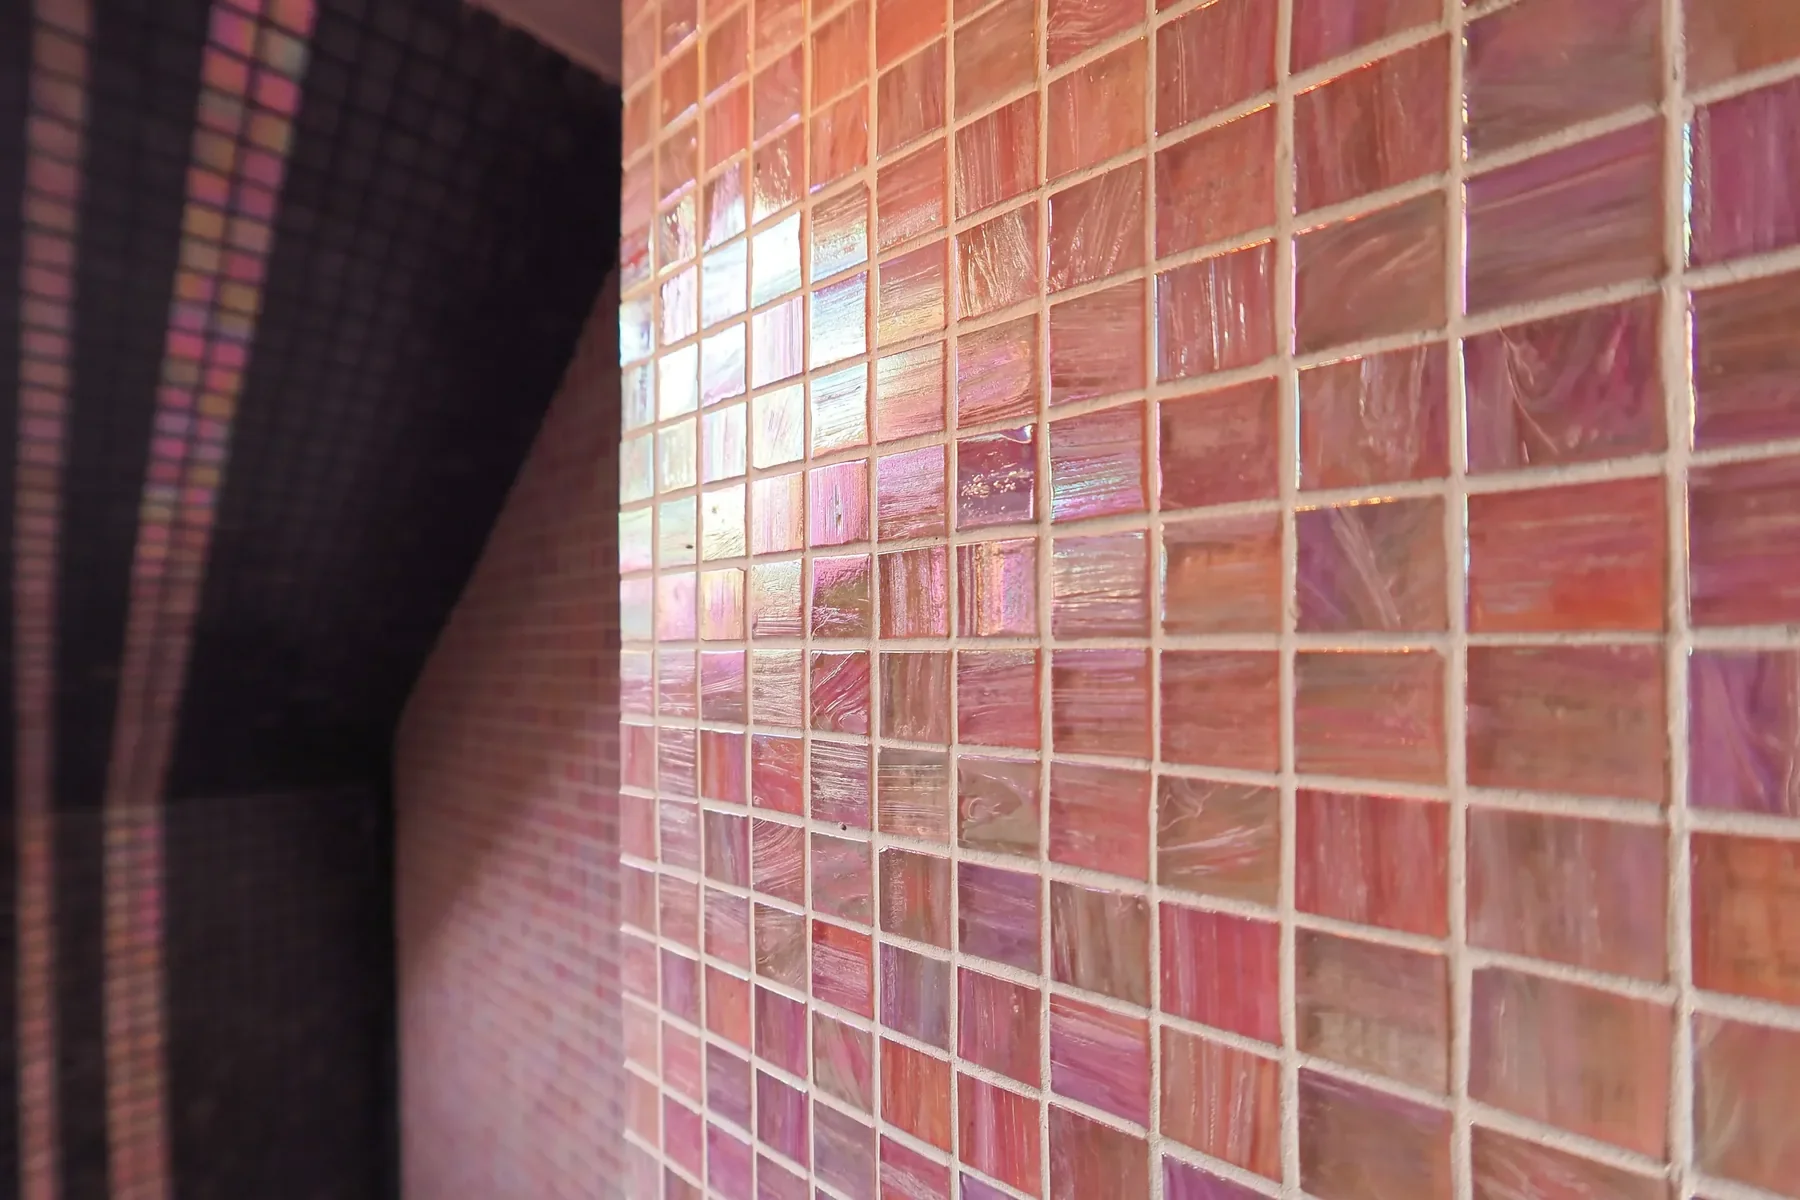
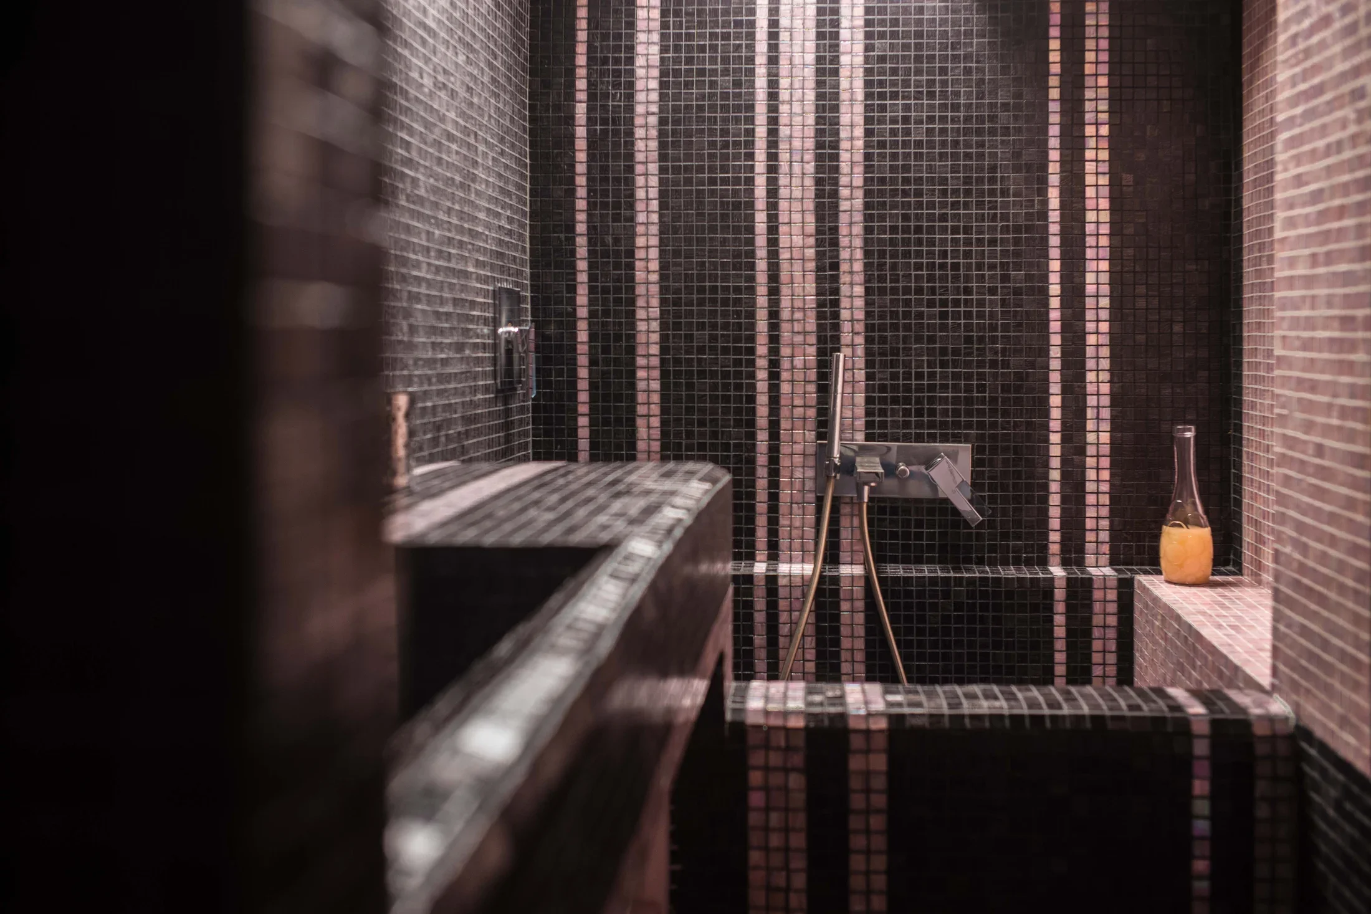
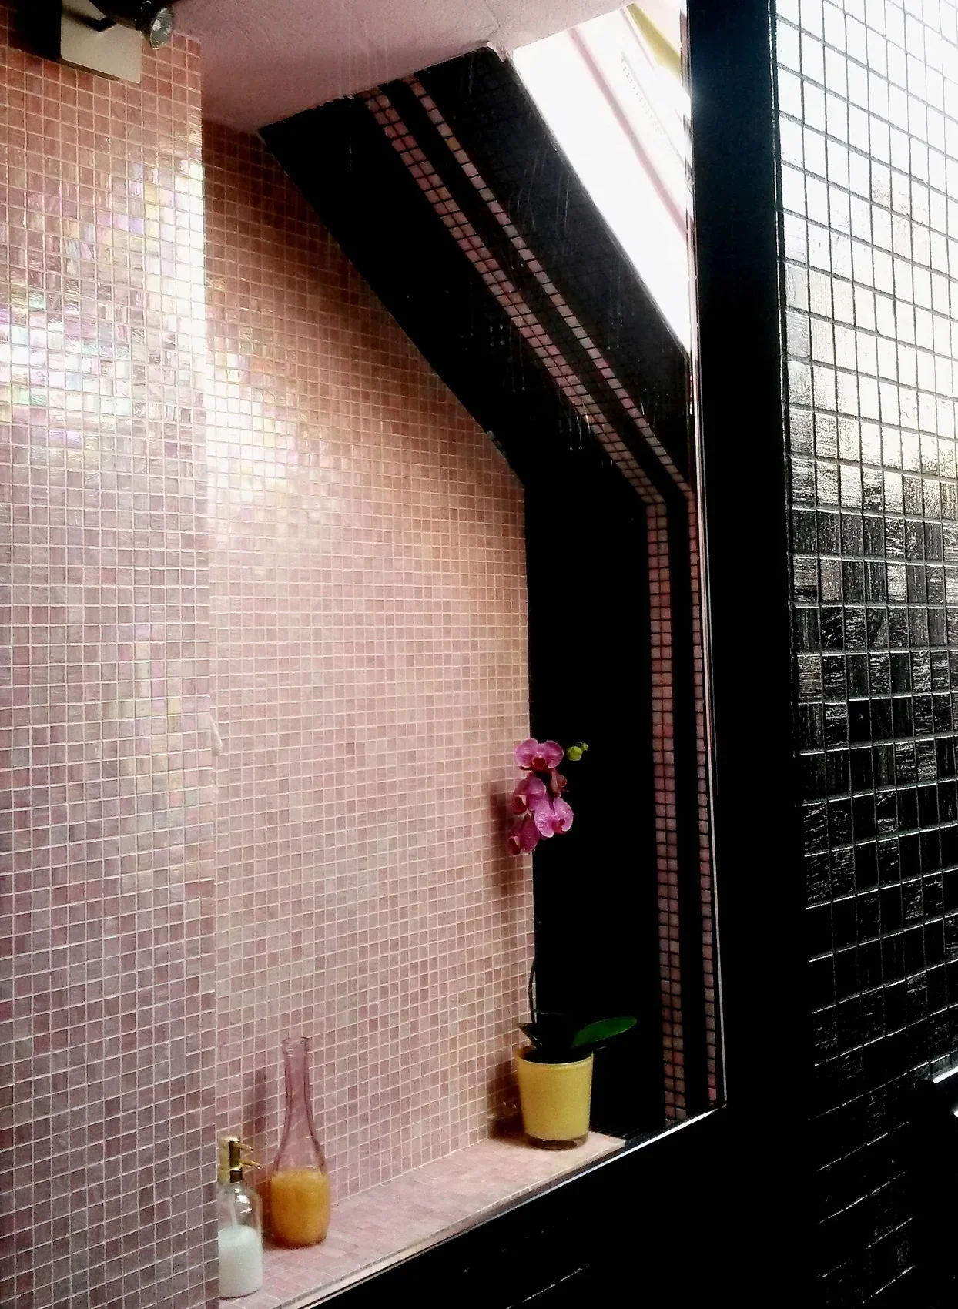
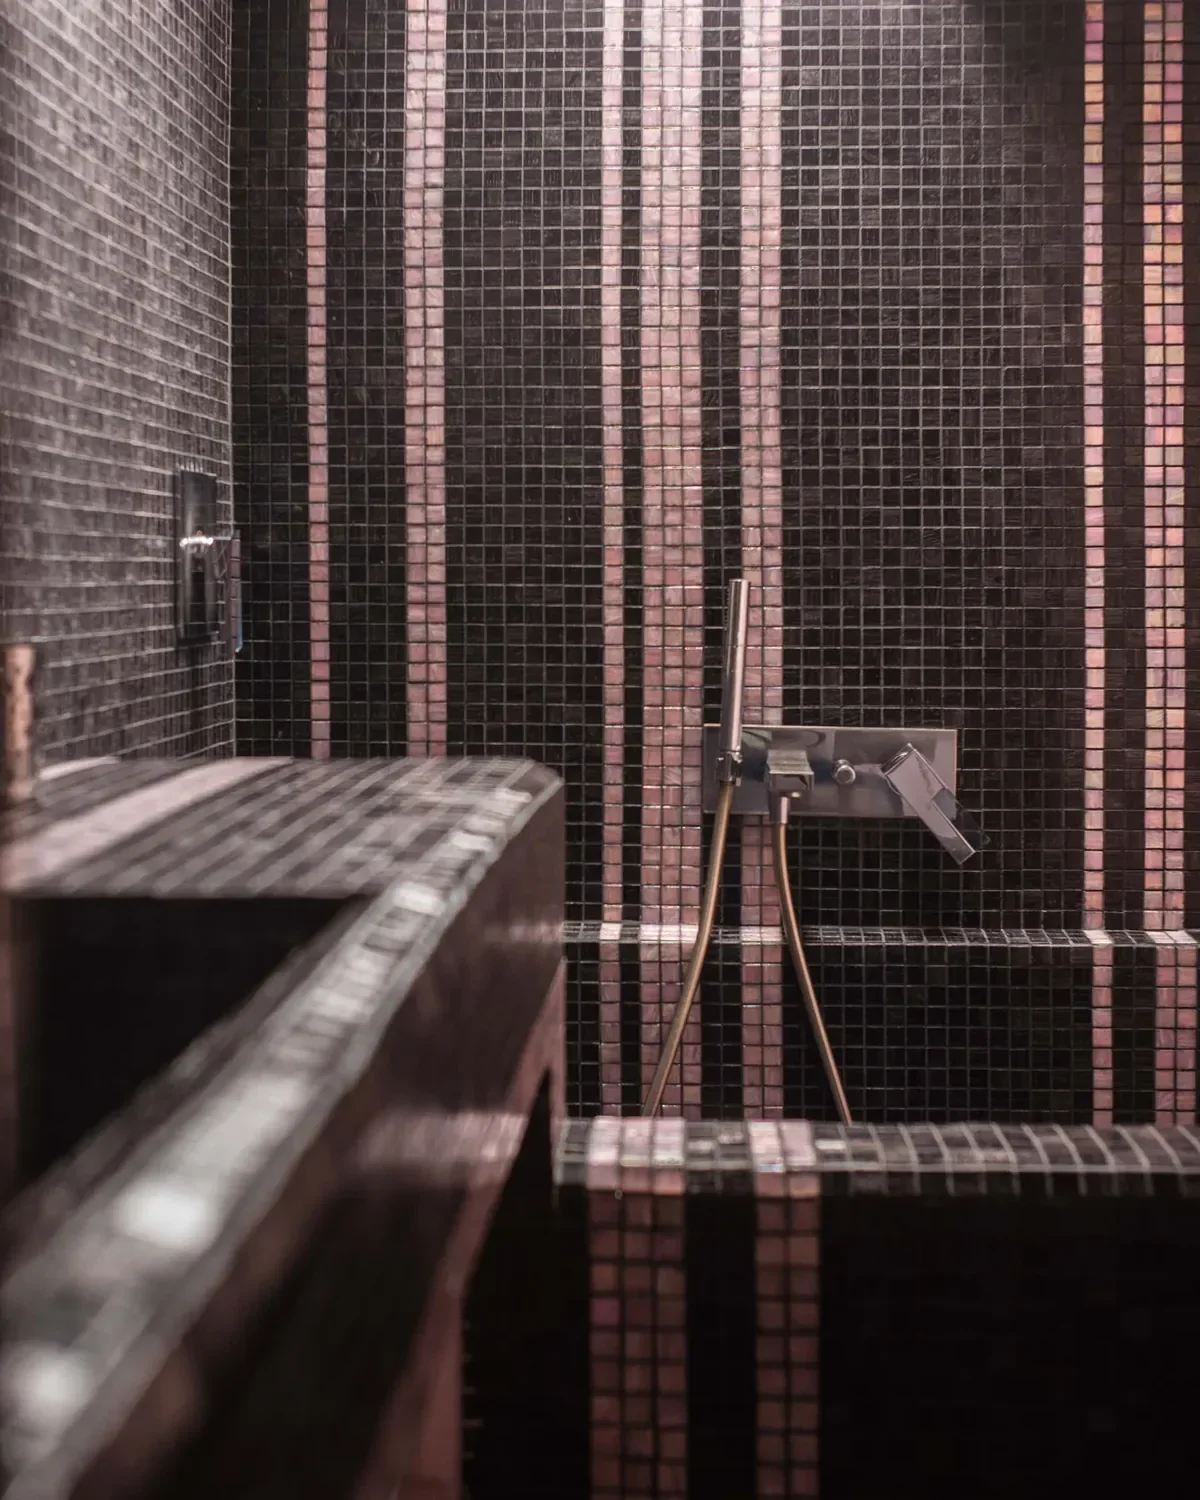
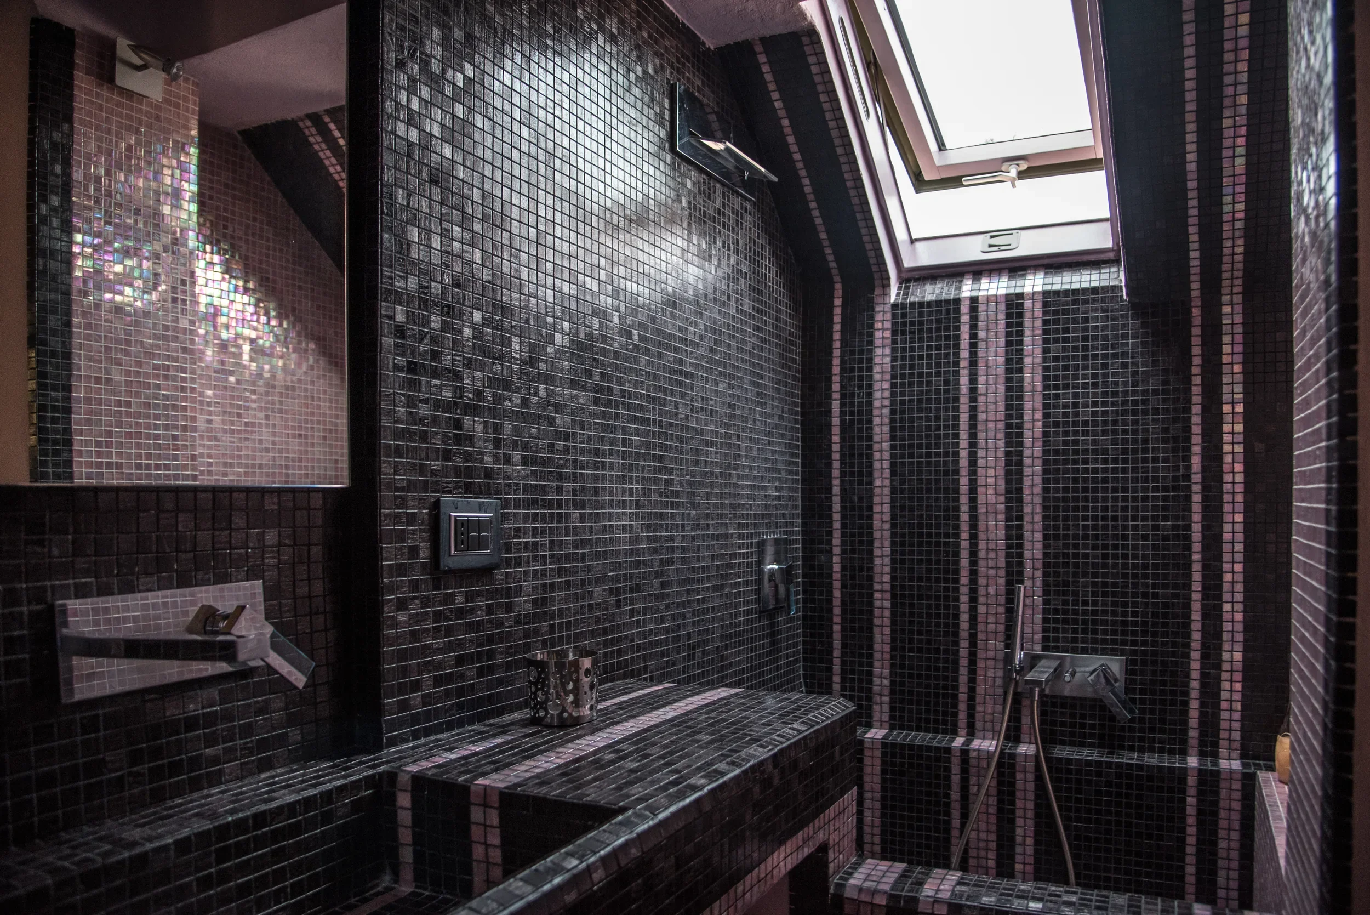
Rather than dividing the room into separate elements, the bathroom is conceived as a single sculptural volume. A custom-designed concrete structure integrates the bath, shower and bench, before being entirely clad in Bisazza mosaic.
Natural light enters exclusively through the skylight, animating the iridescent surface and giving the compact space an unexpected sense of openness.
THE OUTDOOR
THE OUTDOOR
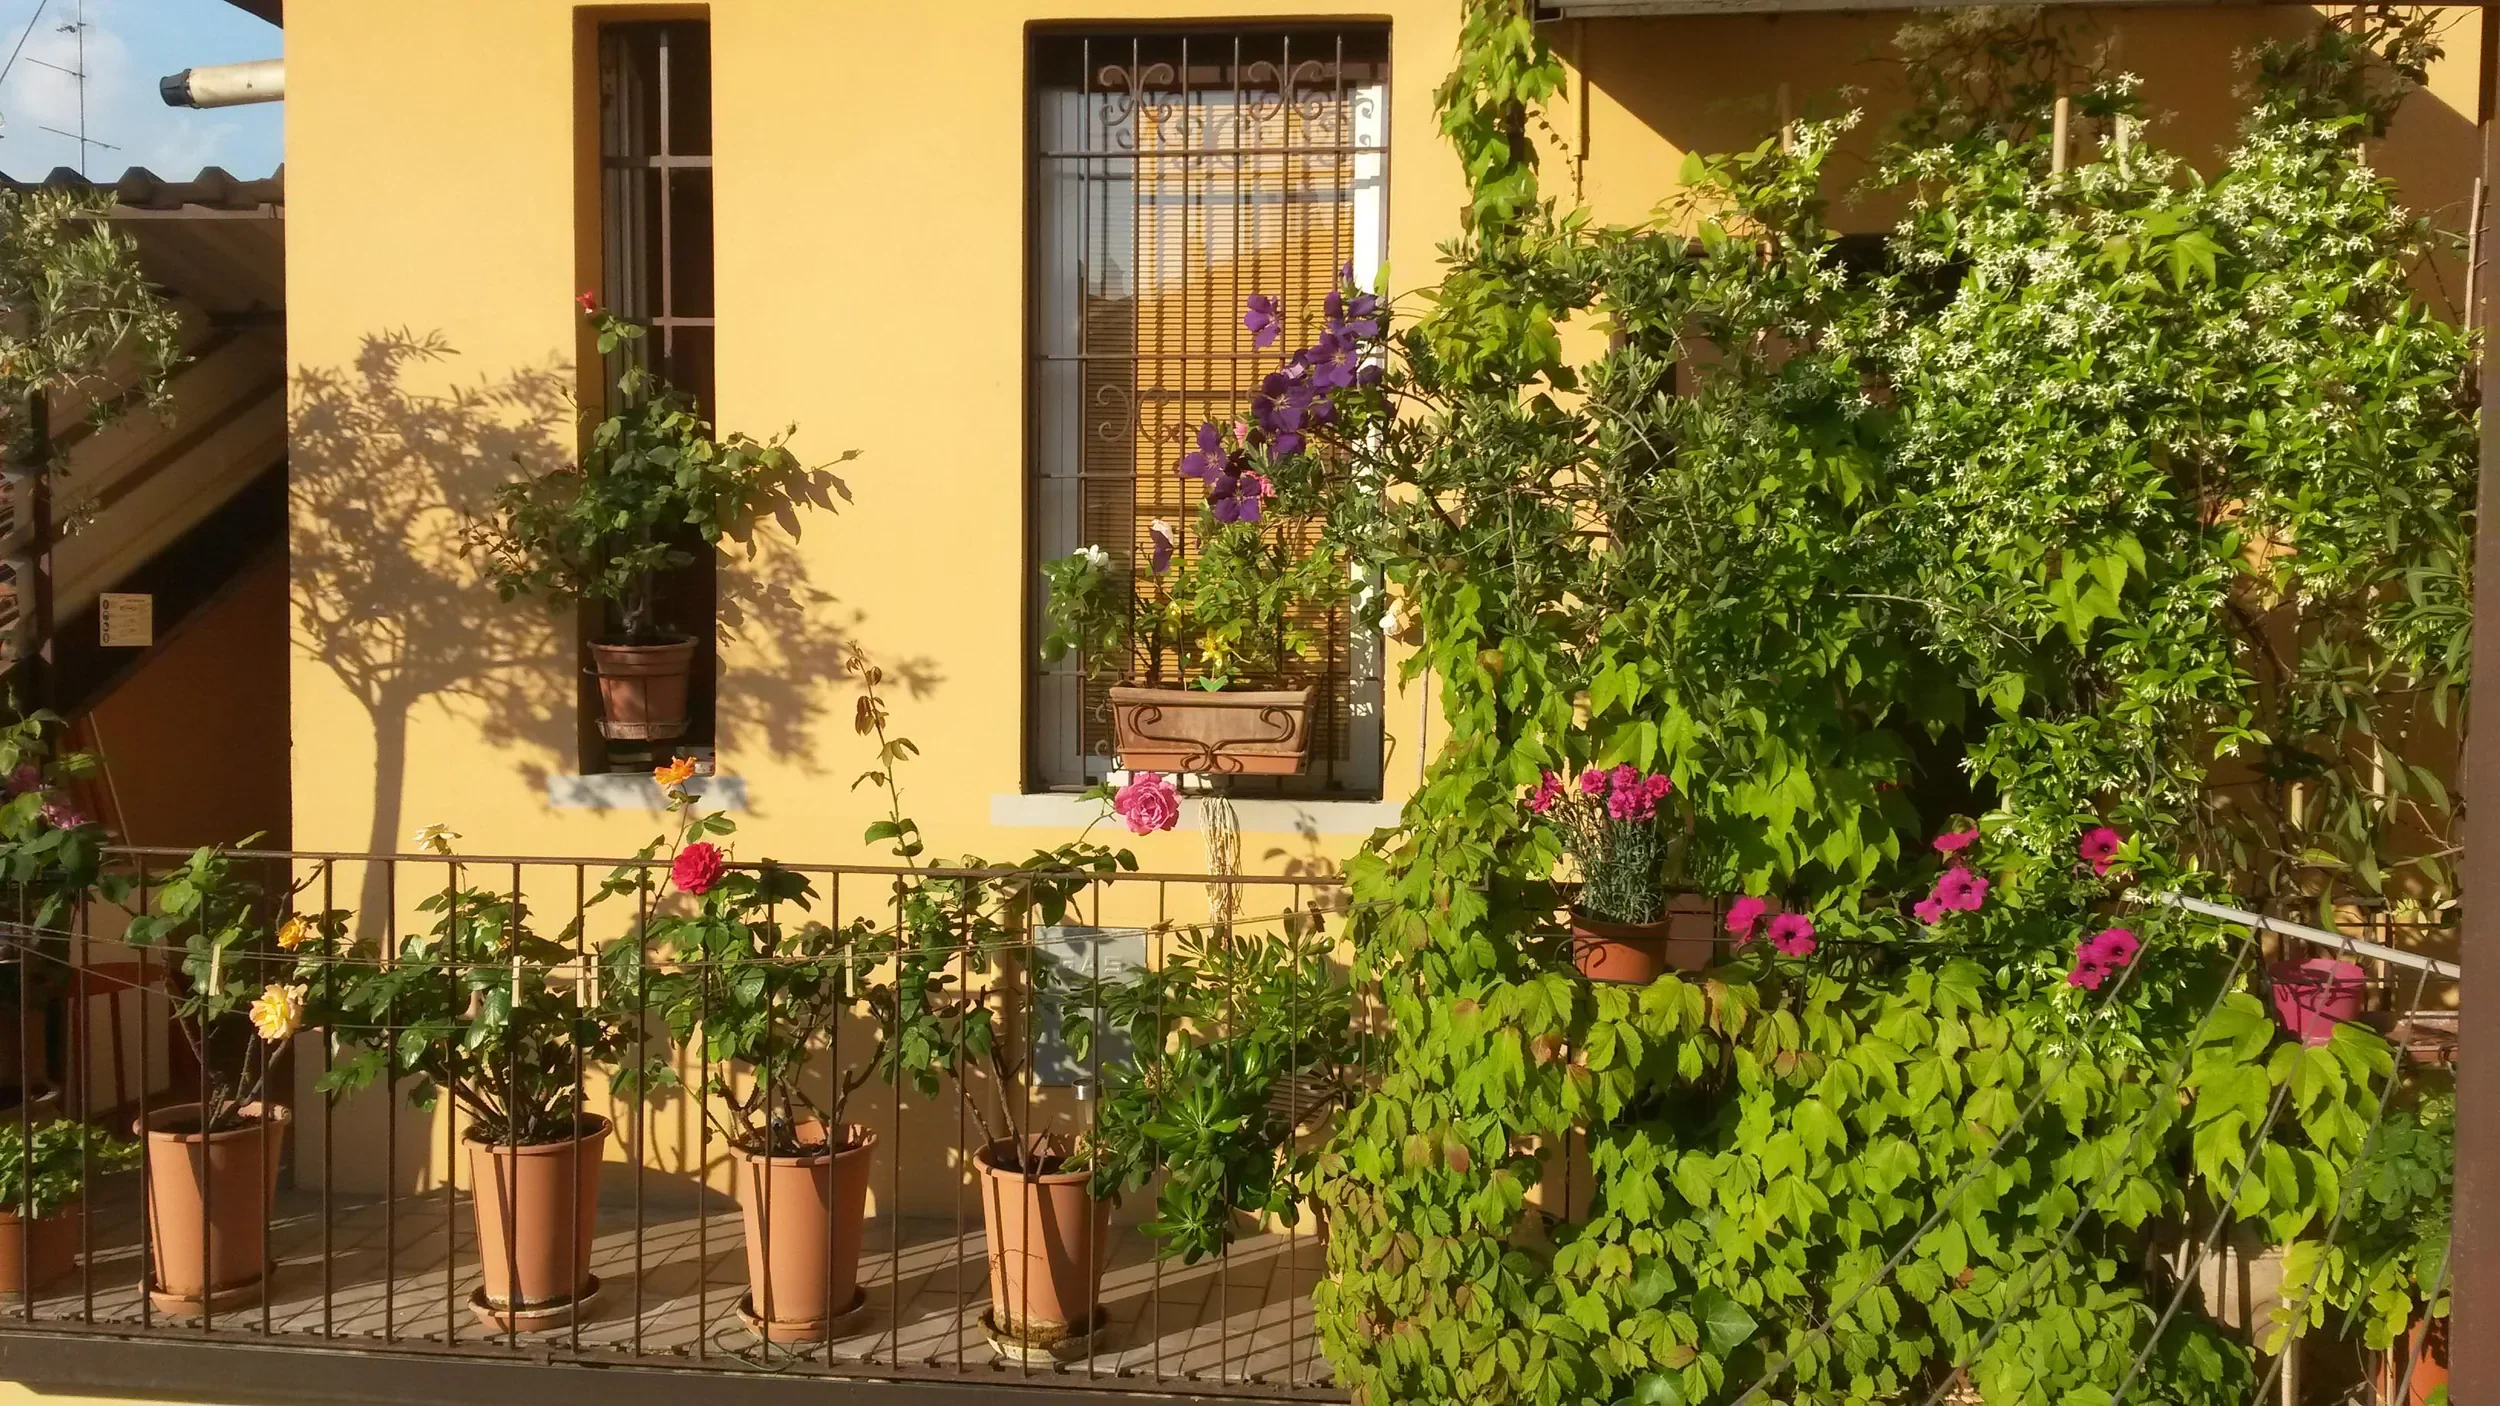
A small planted balcony overlooking the inner courtyard completes the mini loft, creating an outdoor extension within the historic Milanese building.
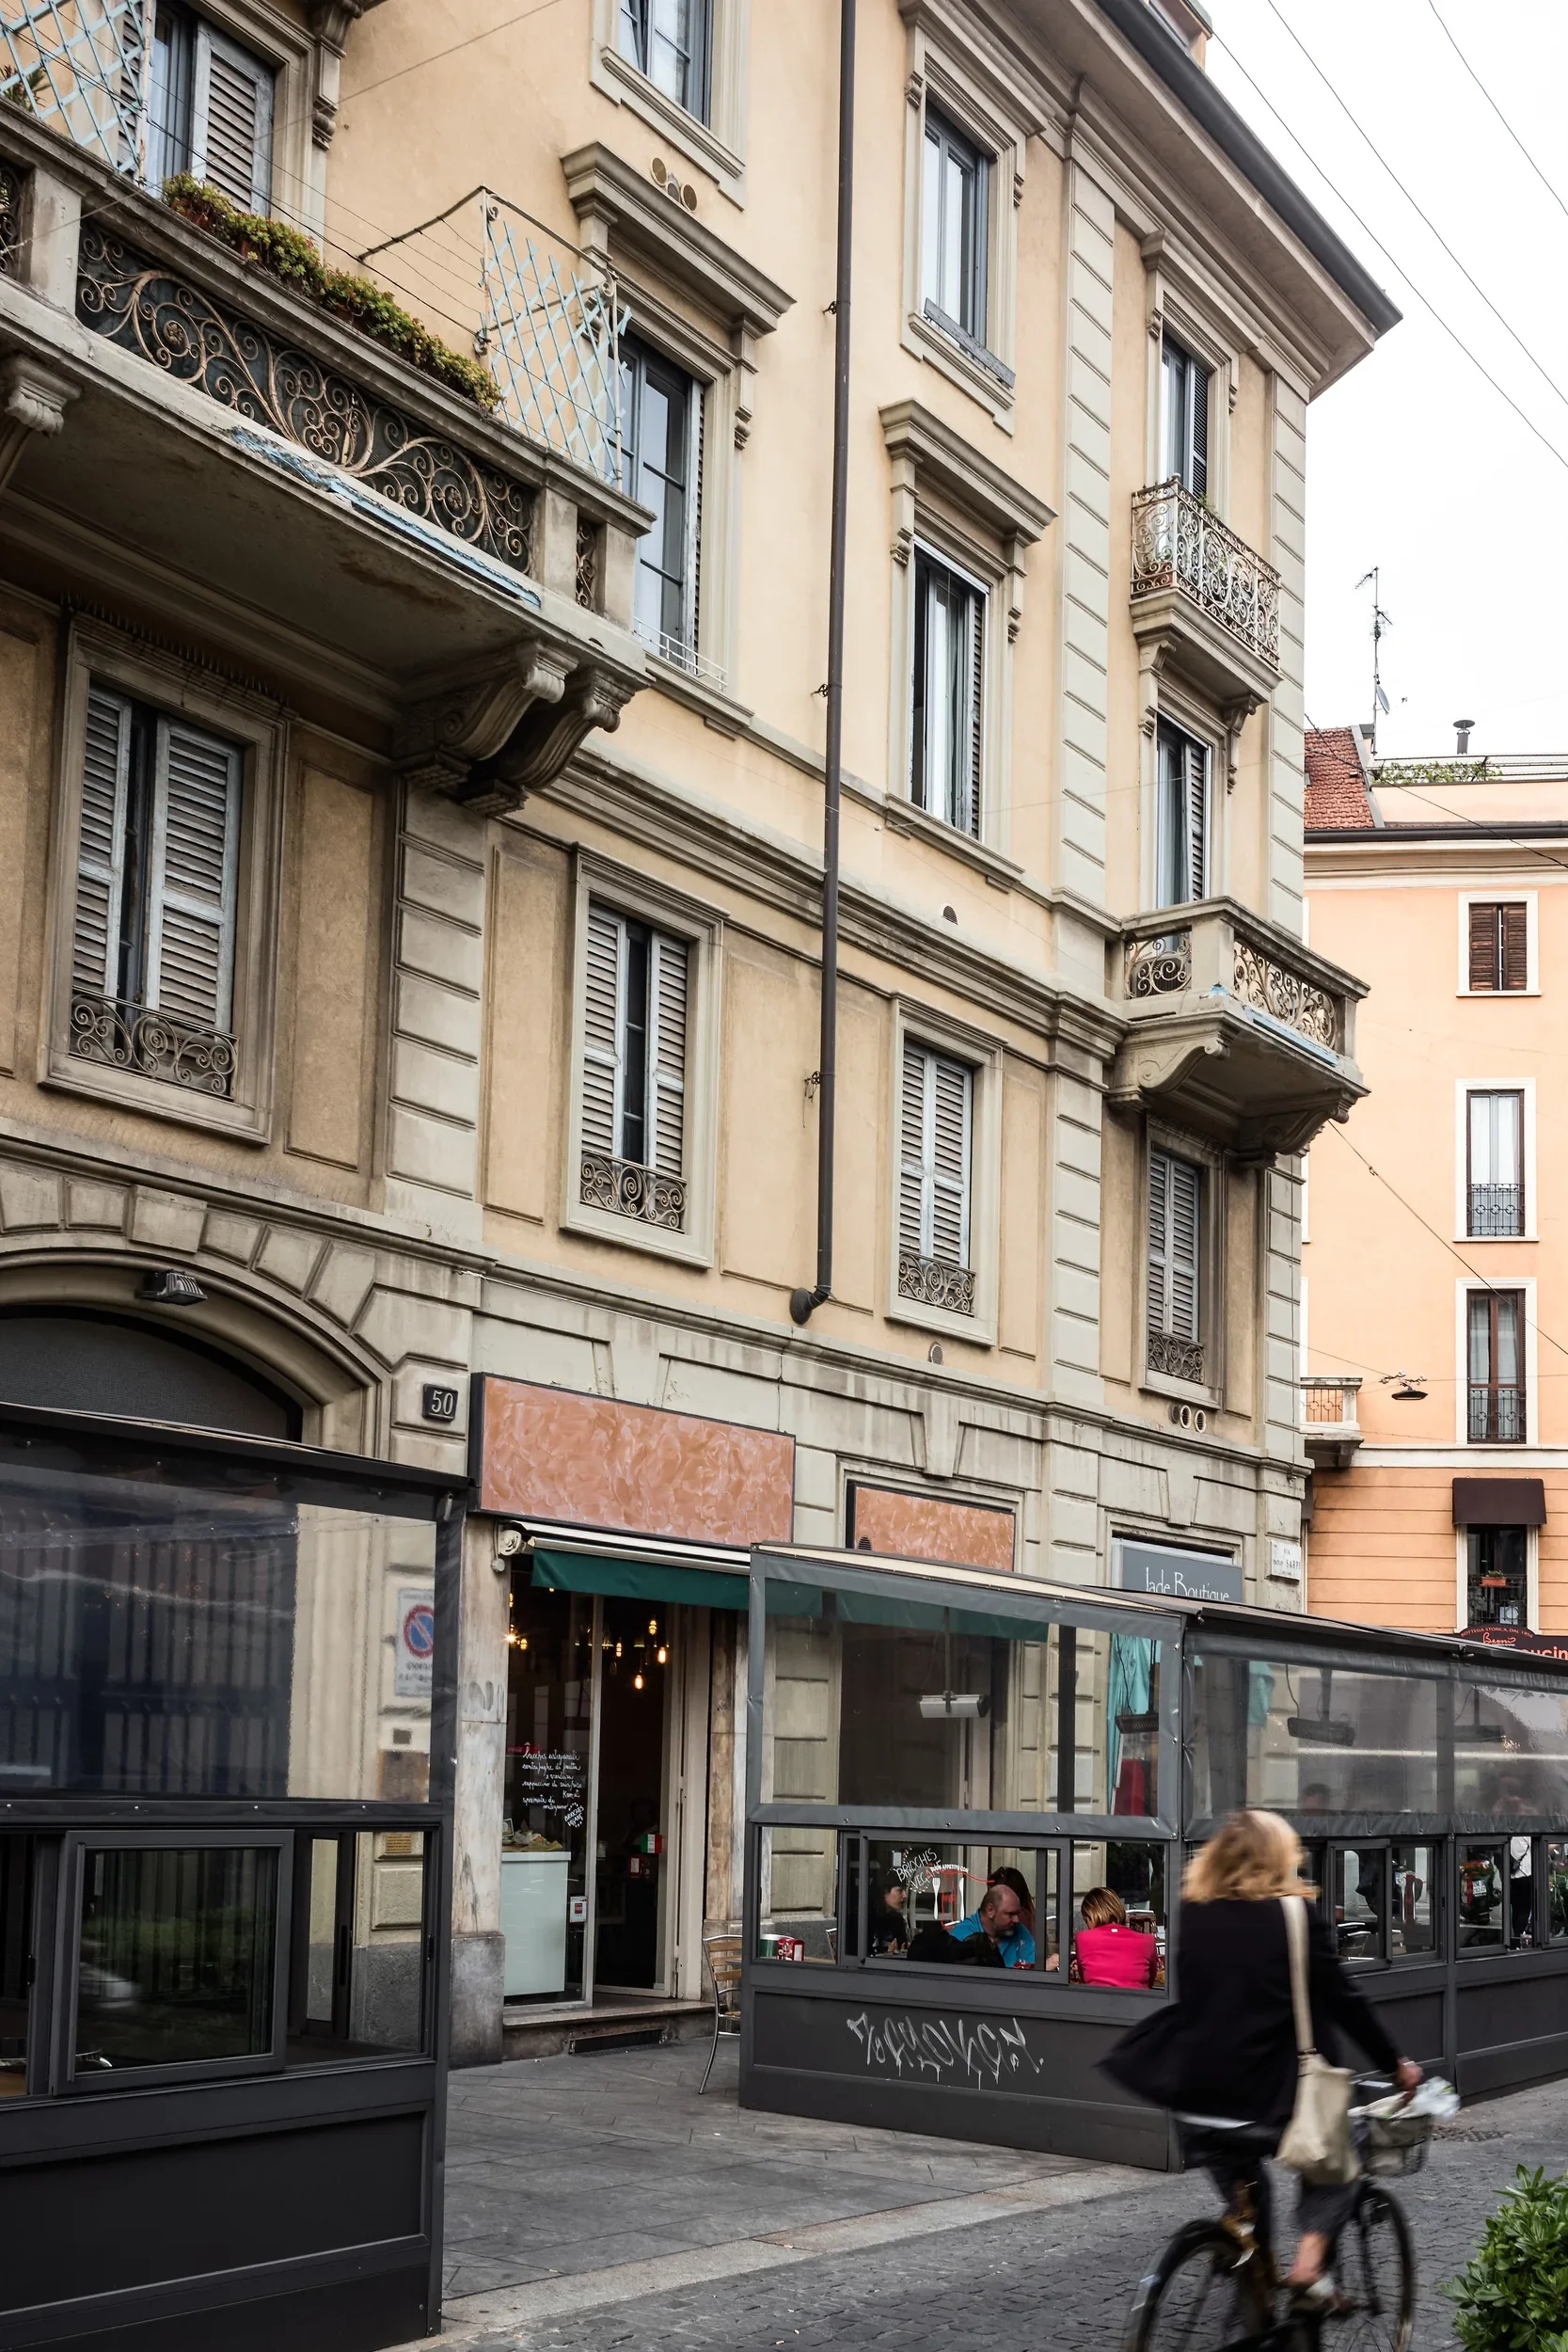
The relationship with Via Paolo Sarpi continues beyond the entrance, through the details, textures and everyday atmosphere of the neighbourhood.
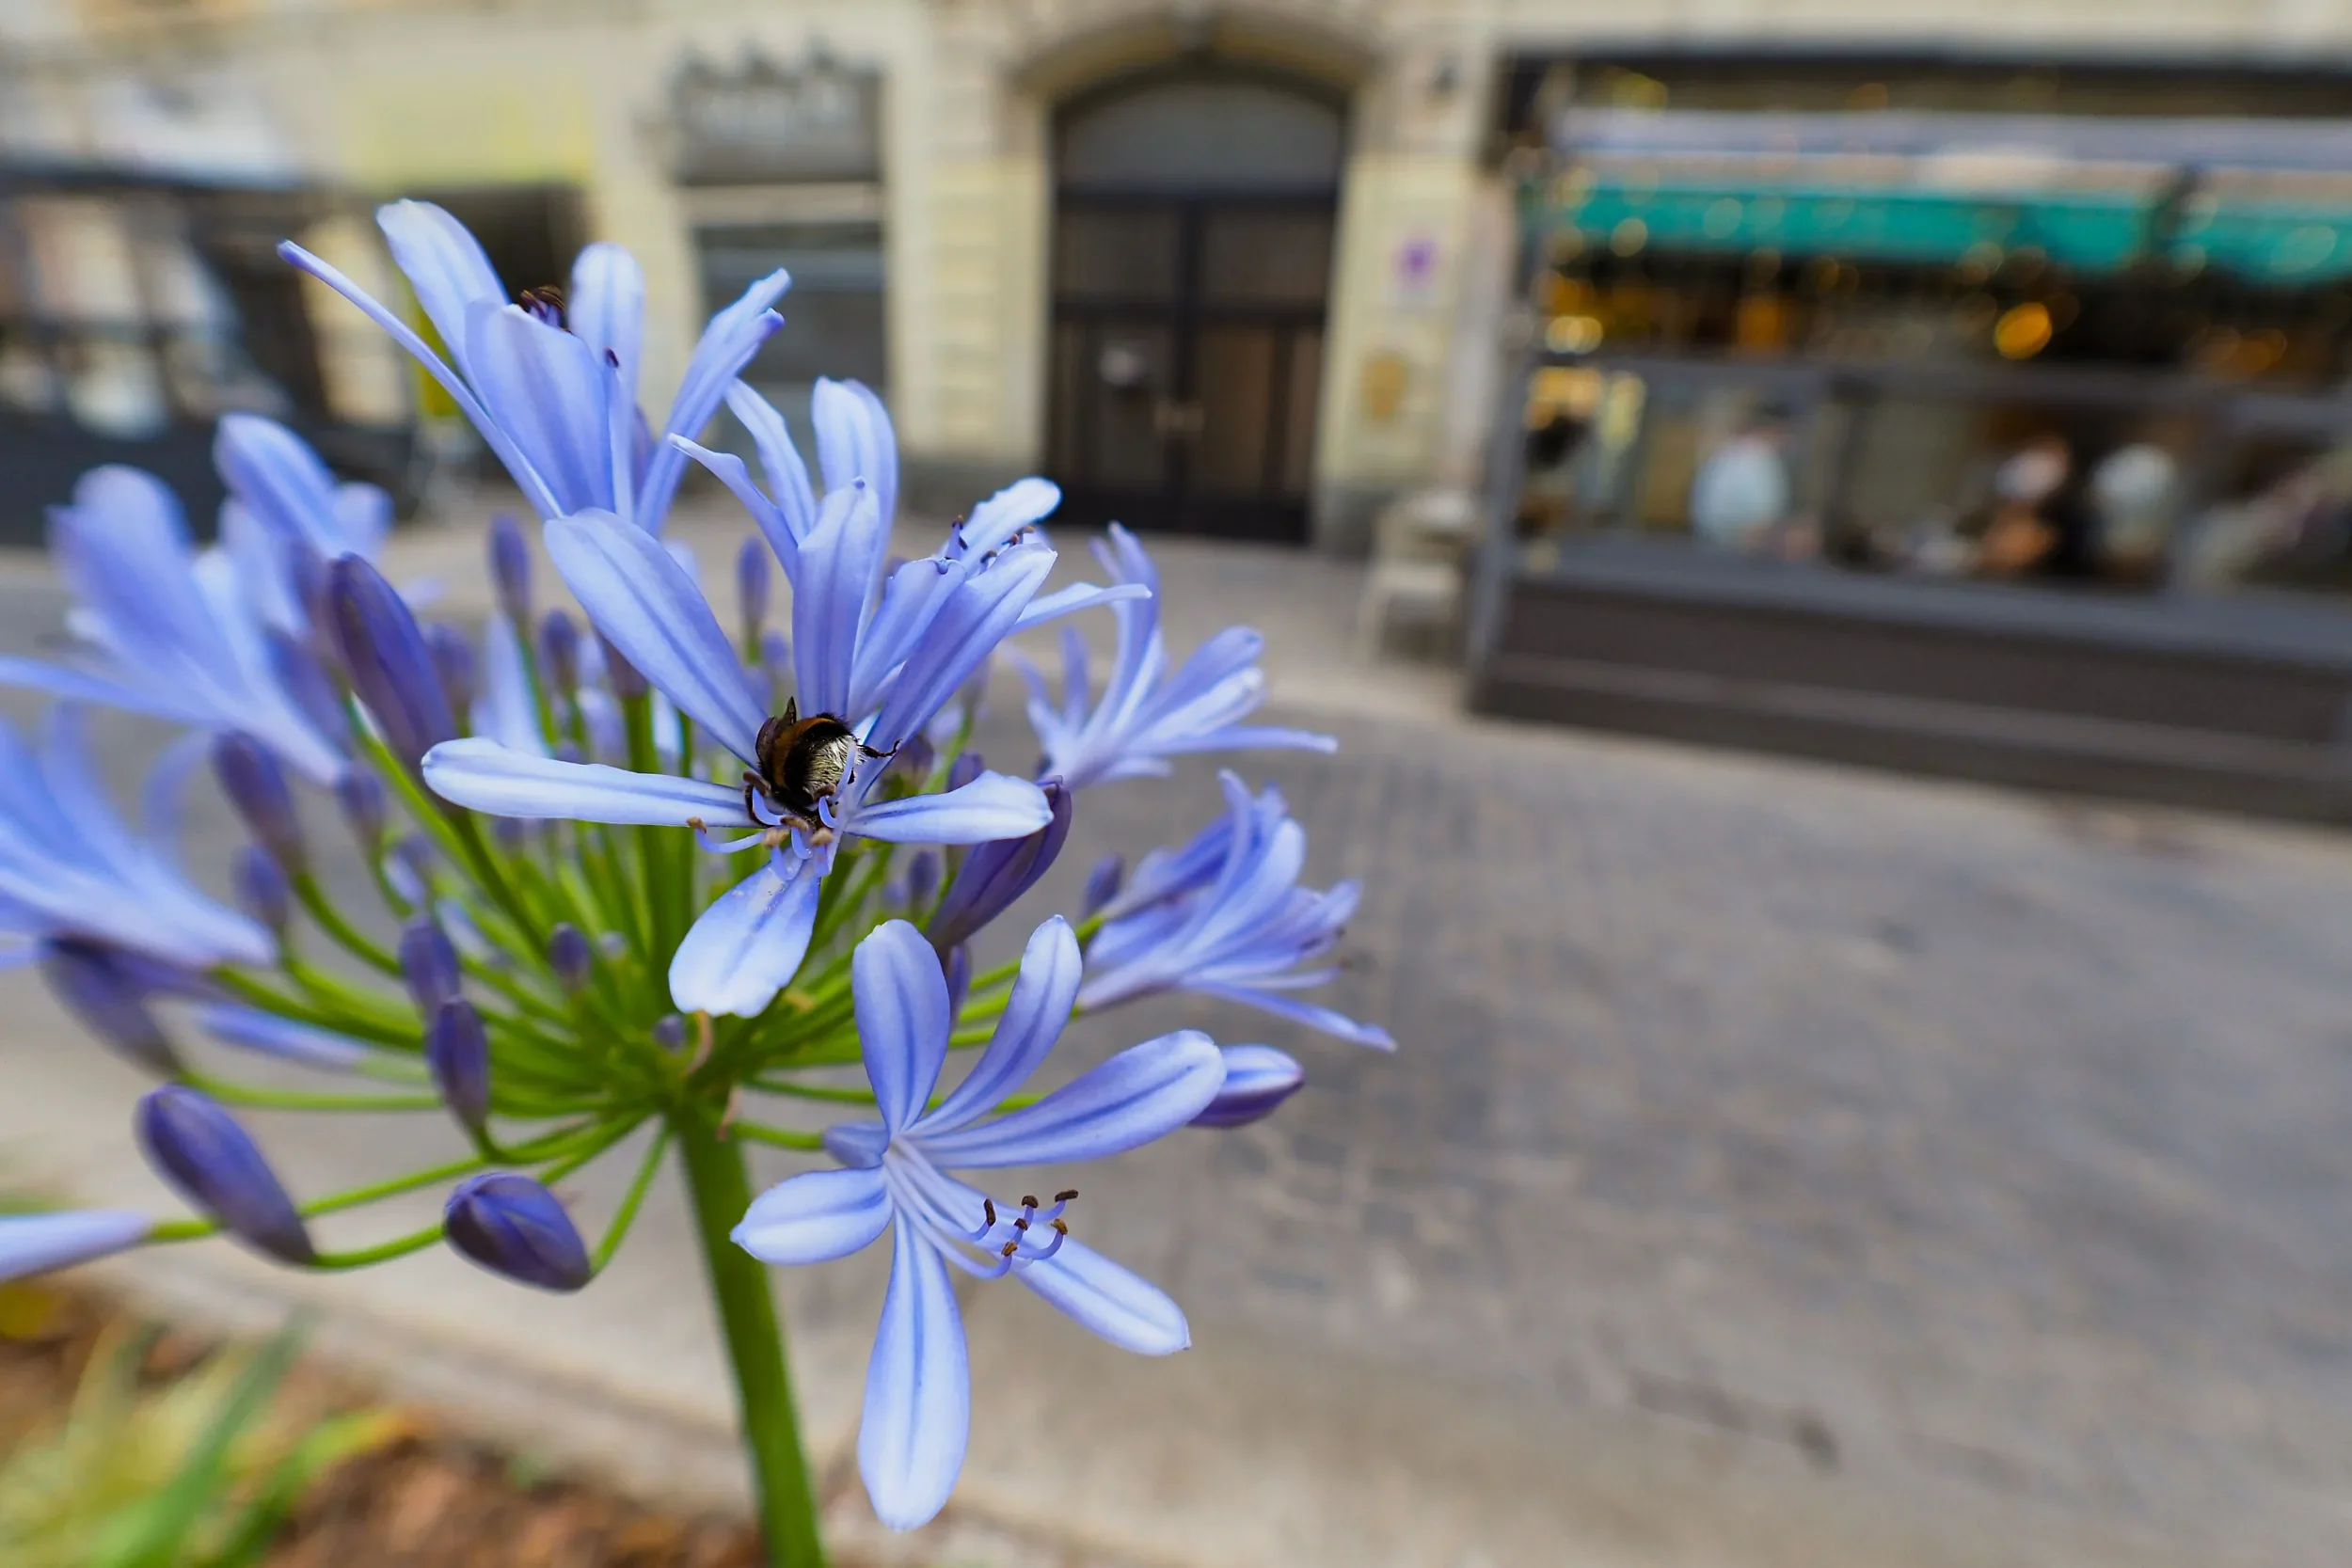
VIA PAOLO SARPI · MILANO