PROJECT 02 · MILANO
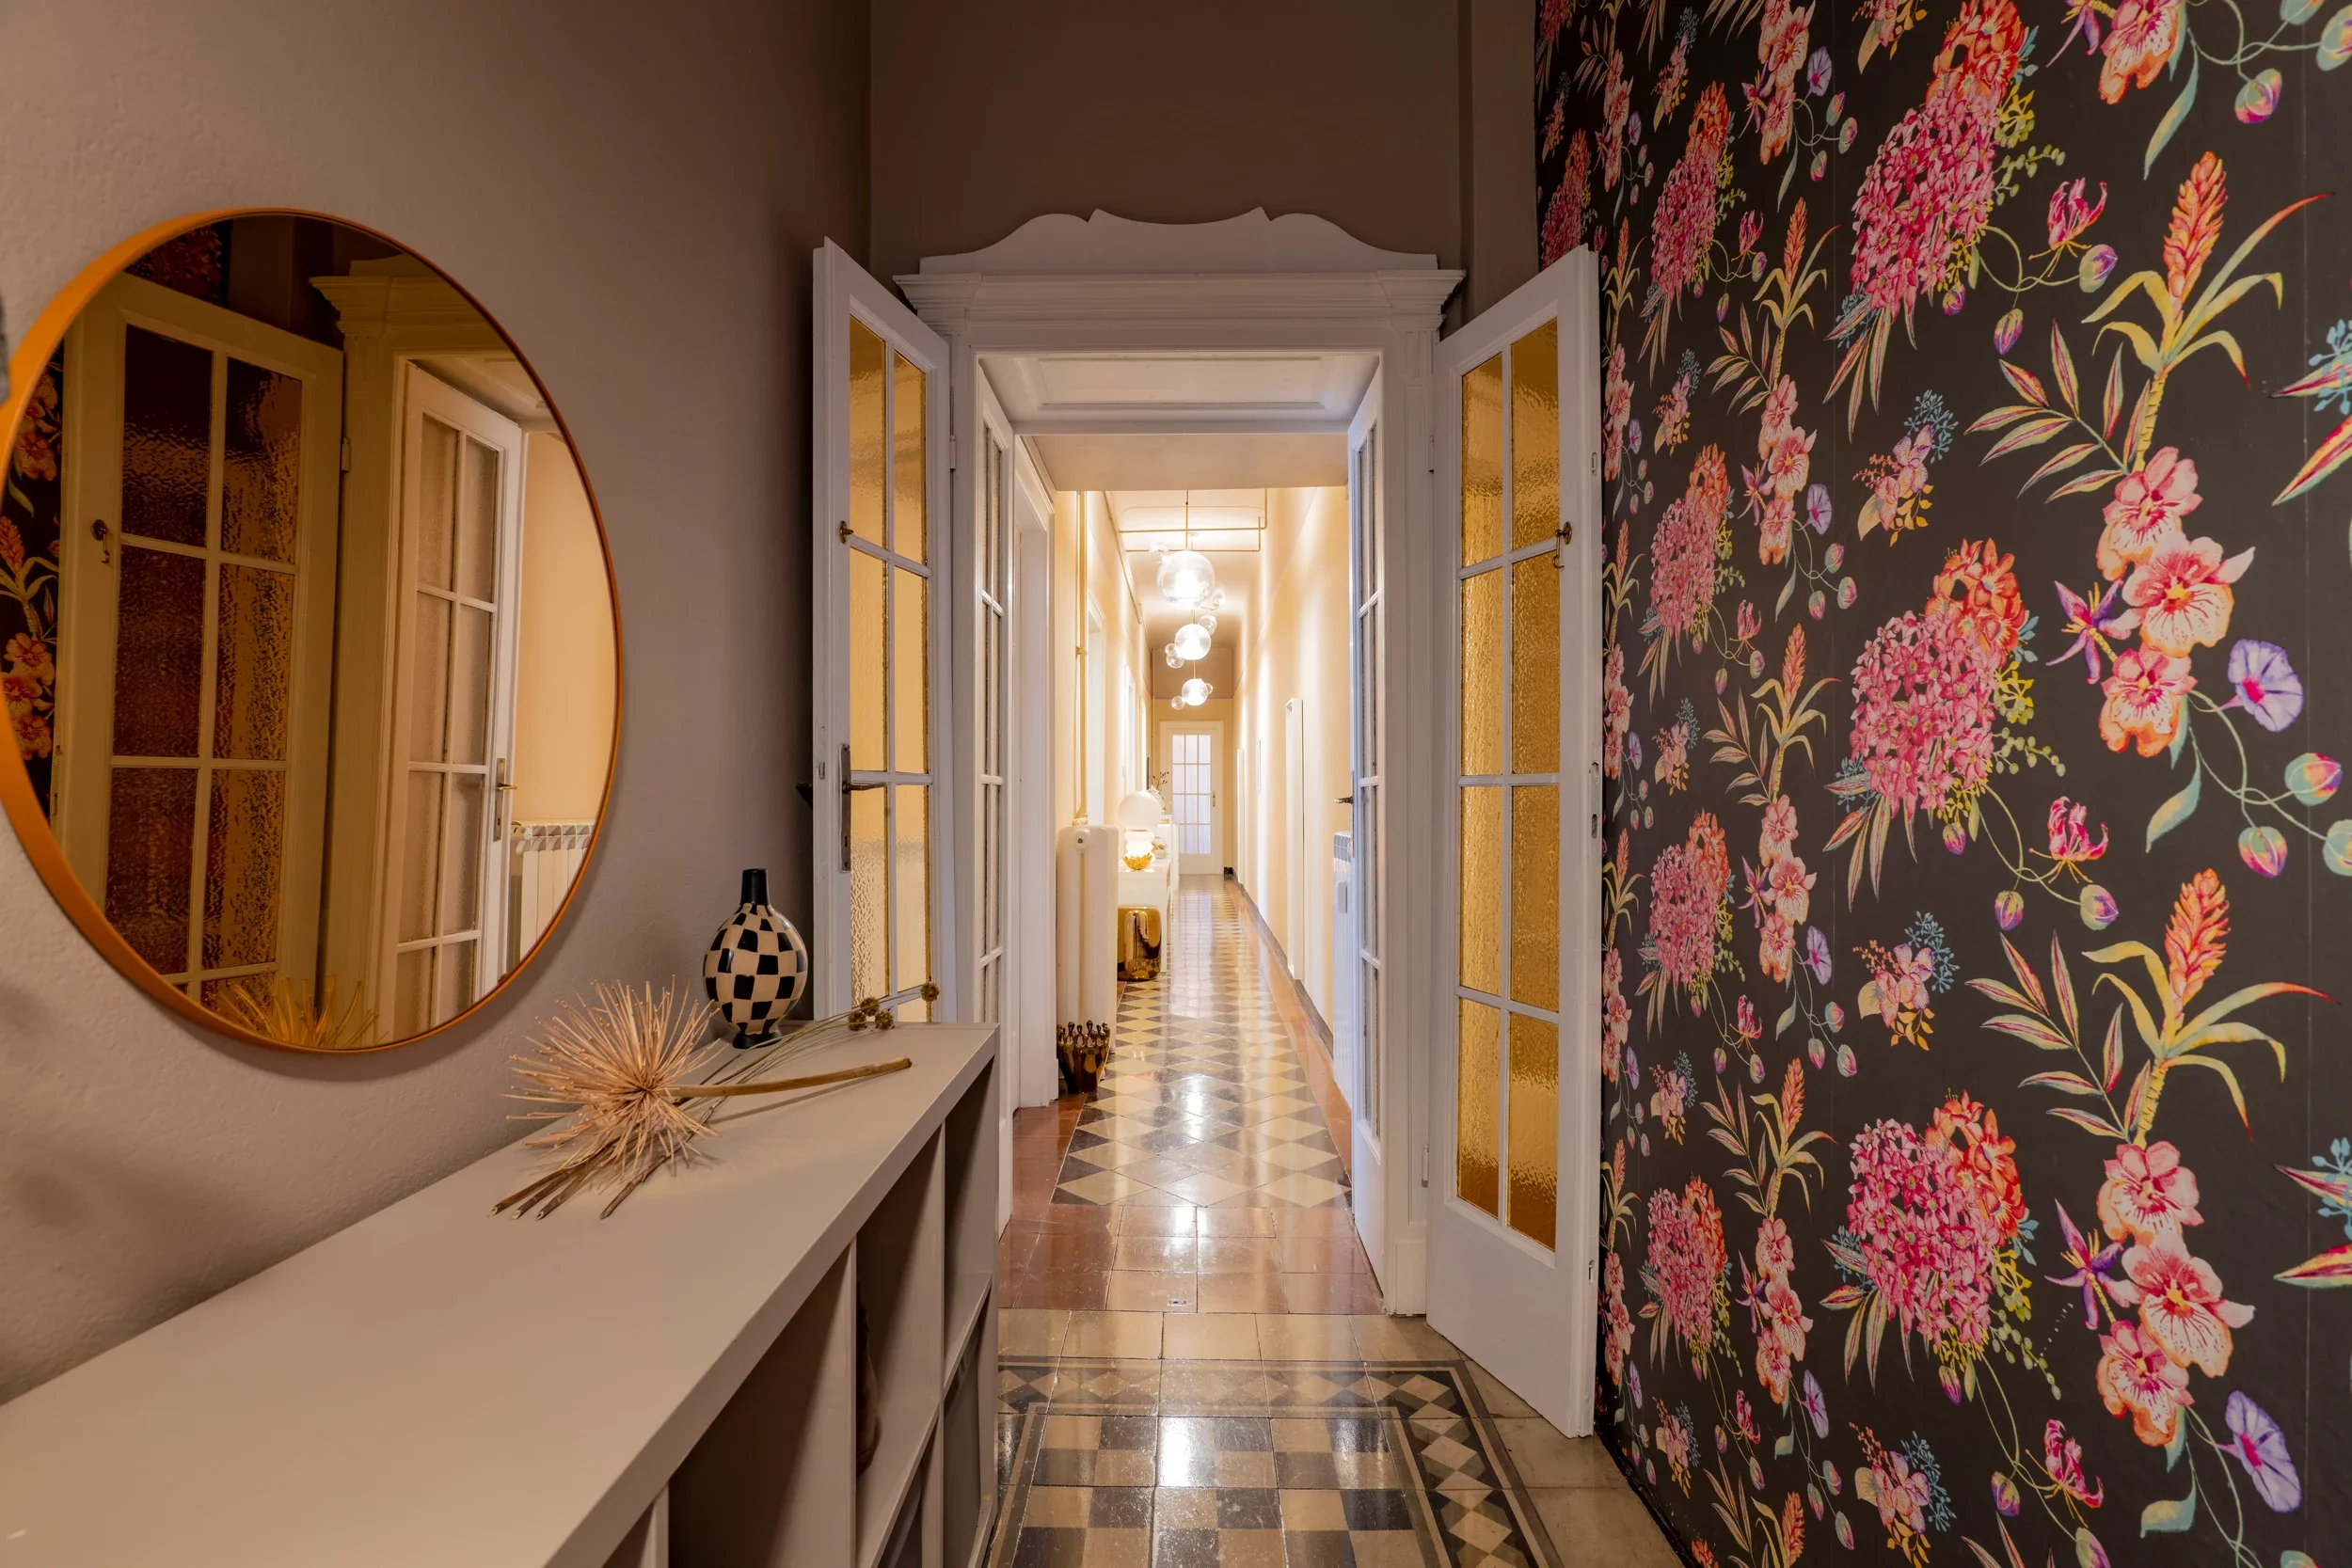
An early-1900s Milanese apartment transformed into a guest house while preserving the character of the original home.
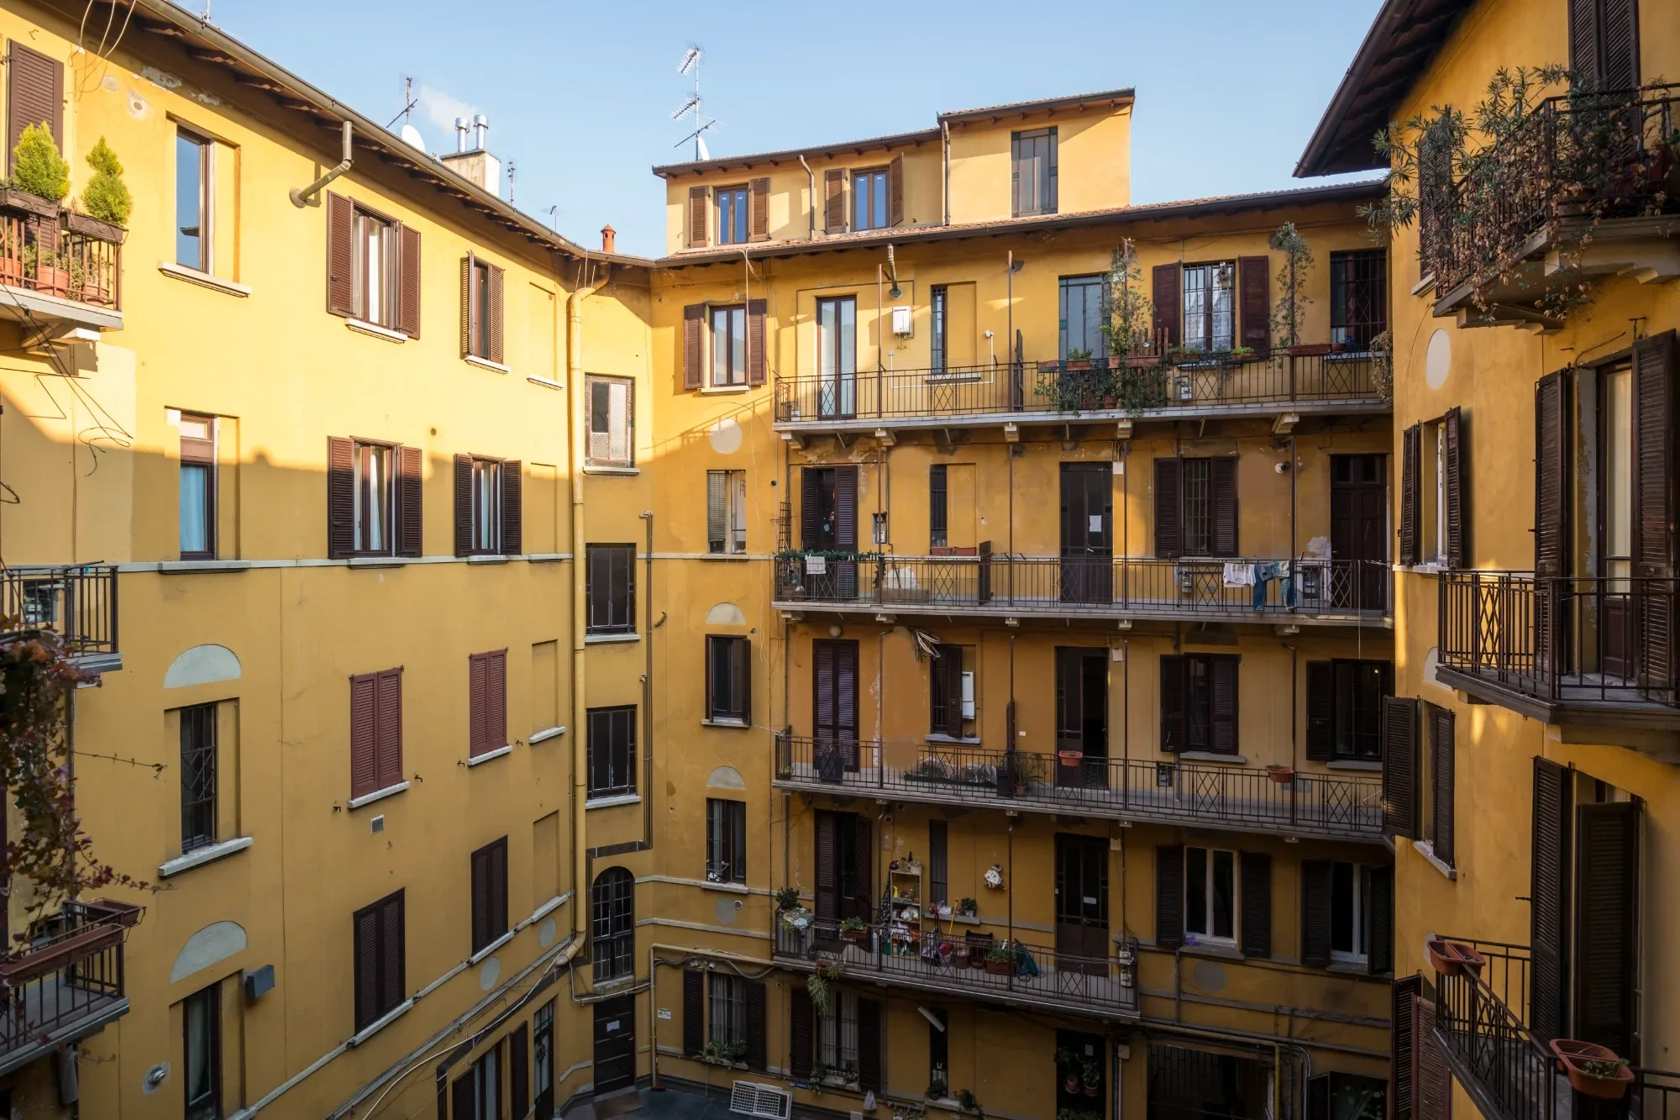
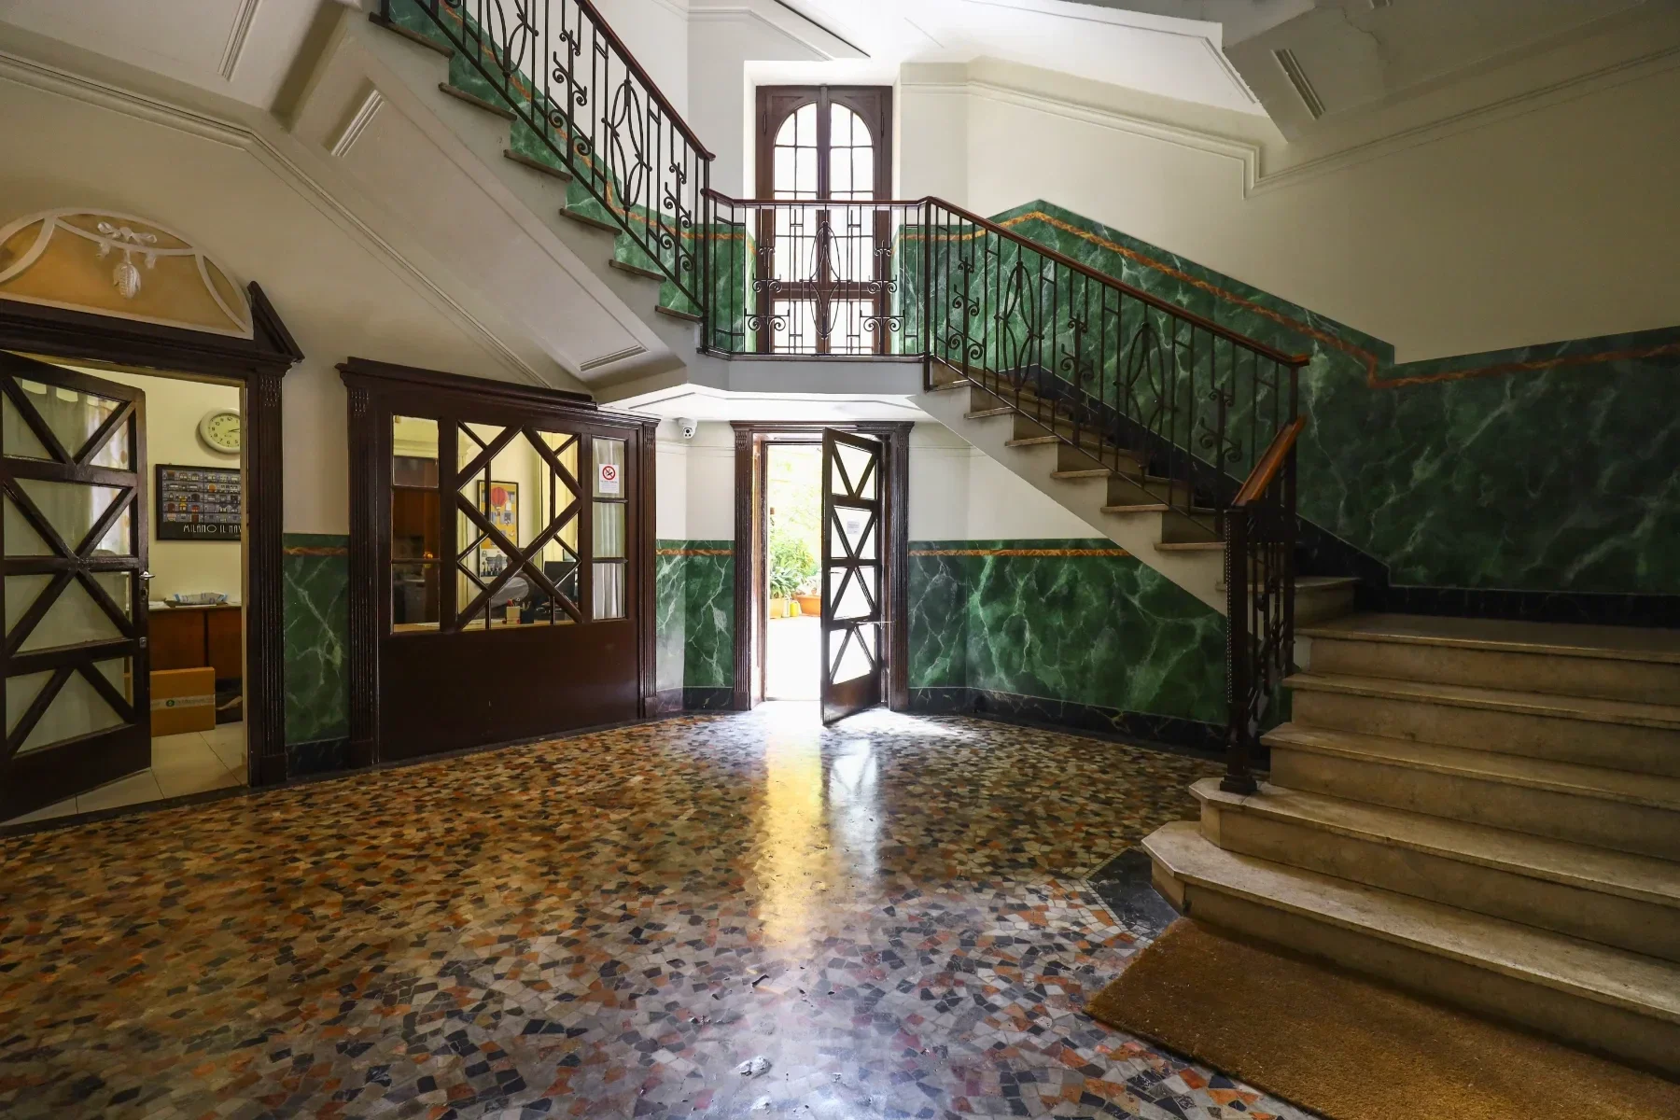
The project began with the building itself: an Art Deco façade, green marble entrance and a traditional Milanese courtyard filled with warm afternoon light. Inside, original cement tiles, herringbone parquet and period doors were preserved and used as the backdrop for colour, wallpaper, art and carefully selected furniture.
Rather than redesigning the apartment, the intervention was deliberately light, allowing each room to develop its own atmosphere and identity. The name House of Frames grew from this idea: every space becomes a distinct frame within the same home.
HOUSE OF
FRAMES
HOUSE OF FRAMES
120 m² · Interior Design
THE ENTRANCE
THE ENTRANCE

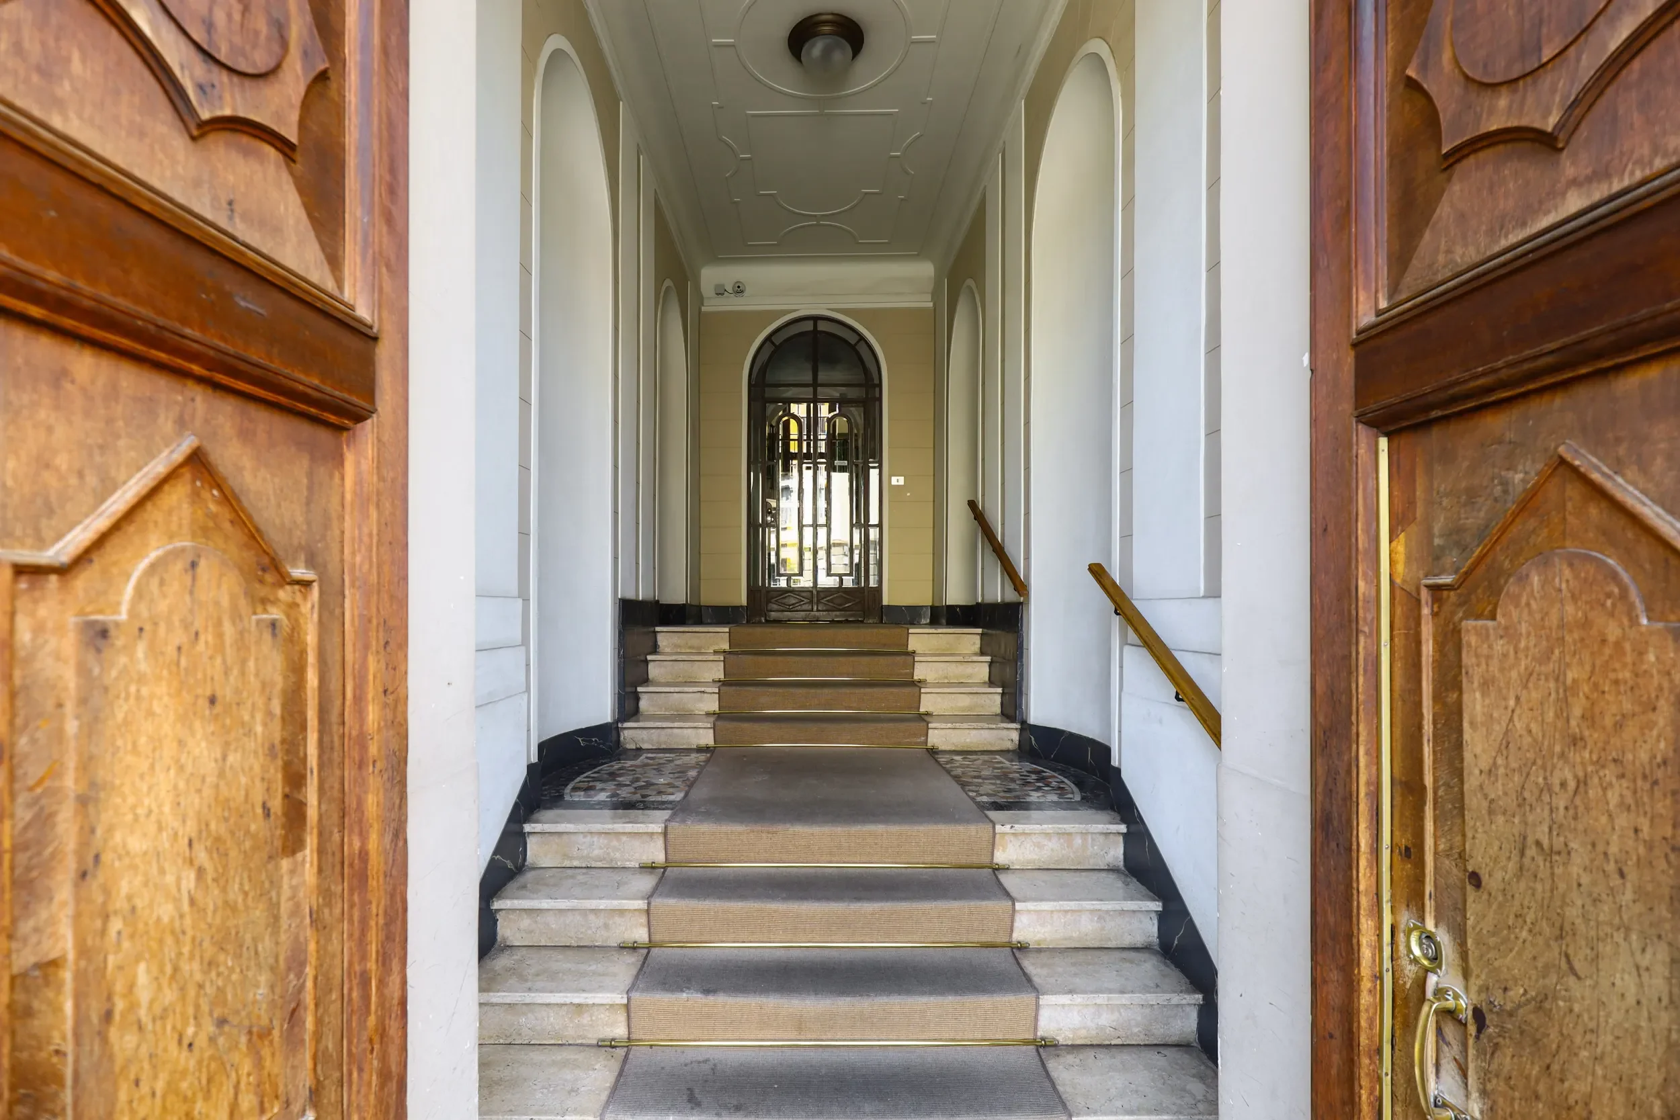
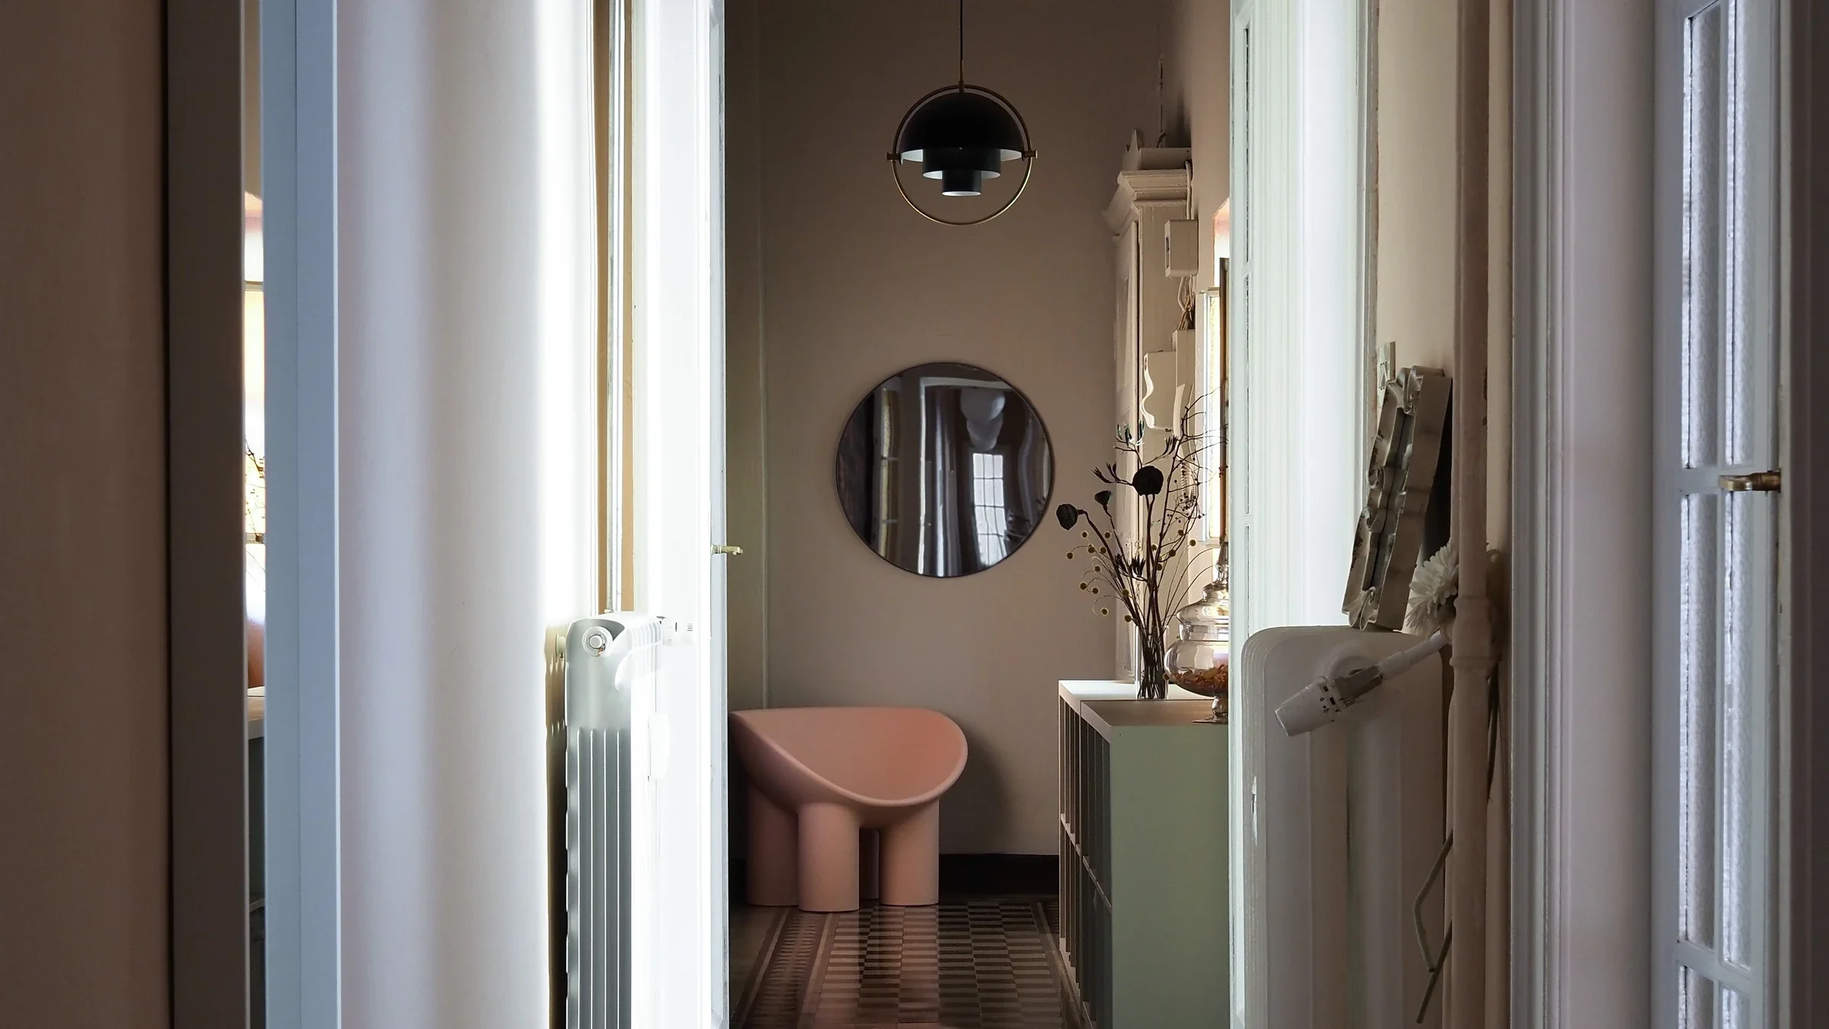
Designed to make a lasting first impression, the entrance introduces the visual language of the house from the very beginning. The original black-and-grey cement tiles are paired with a bold floral wallpaper, creating a dialogue between historic surfaces and contemporary decoration.
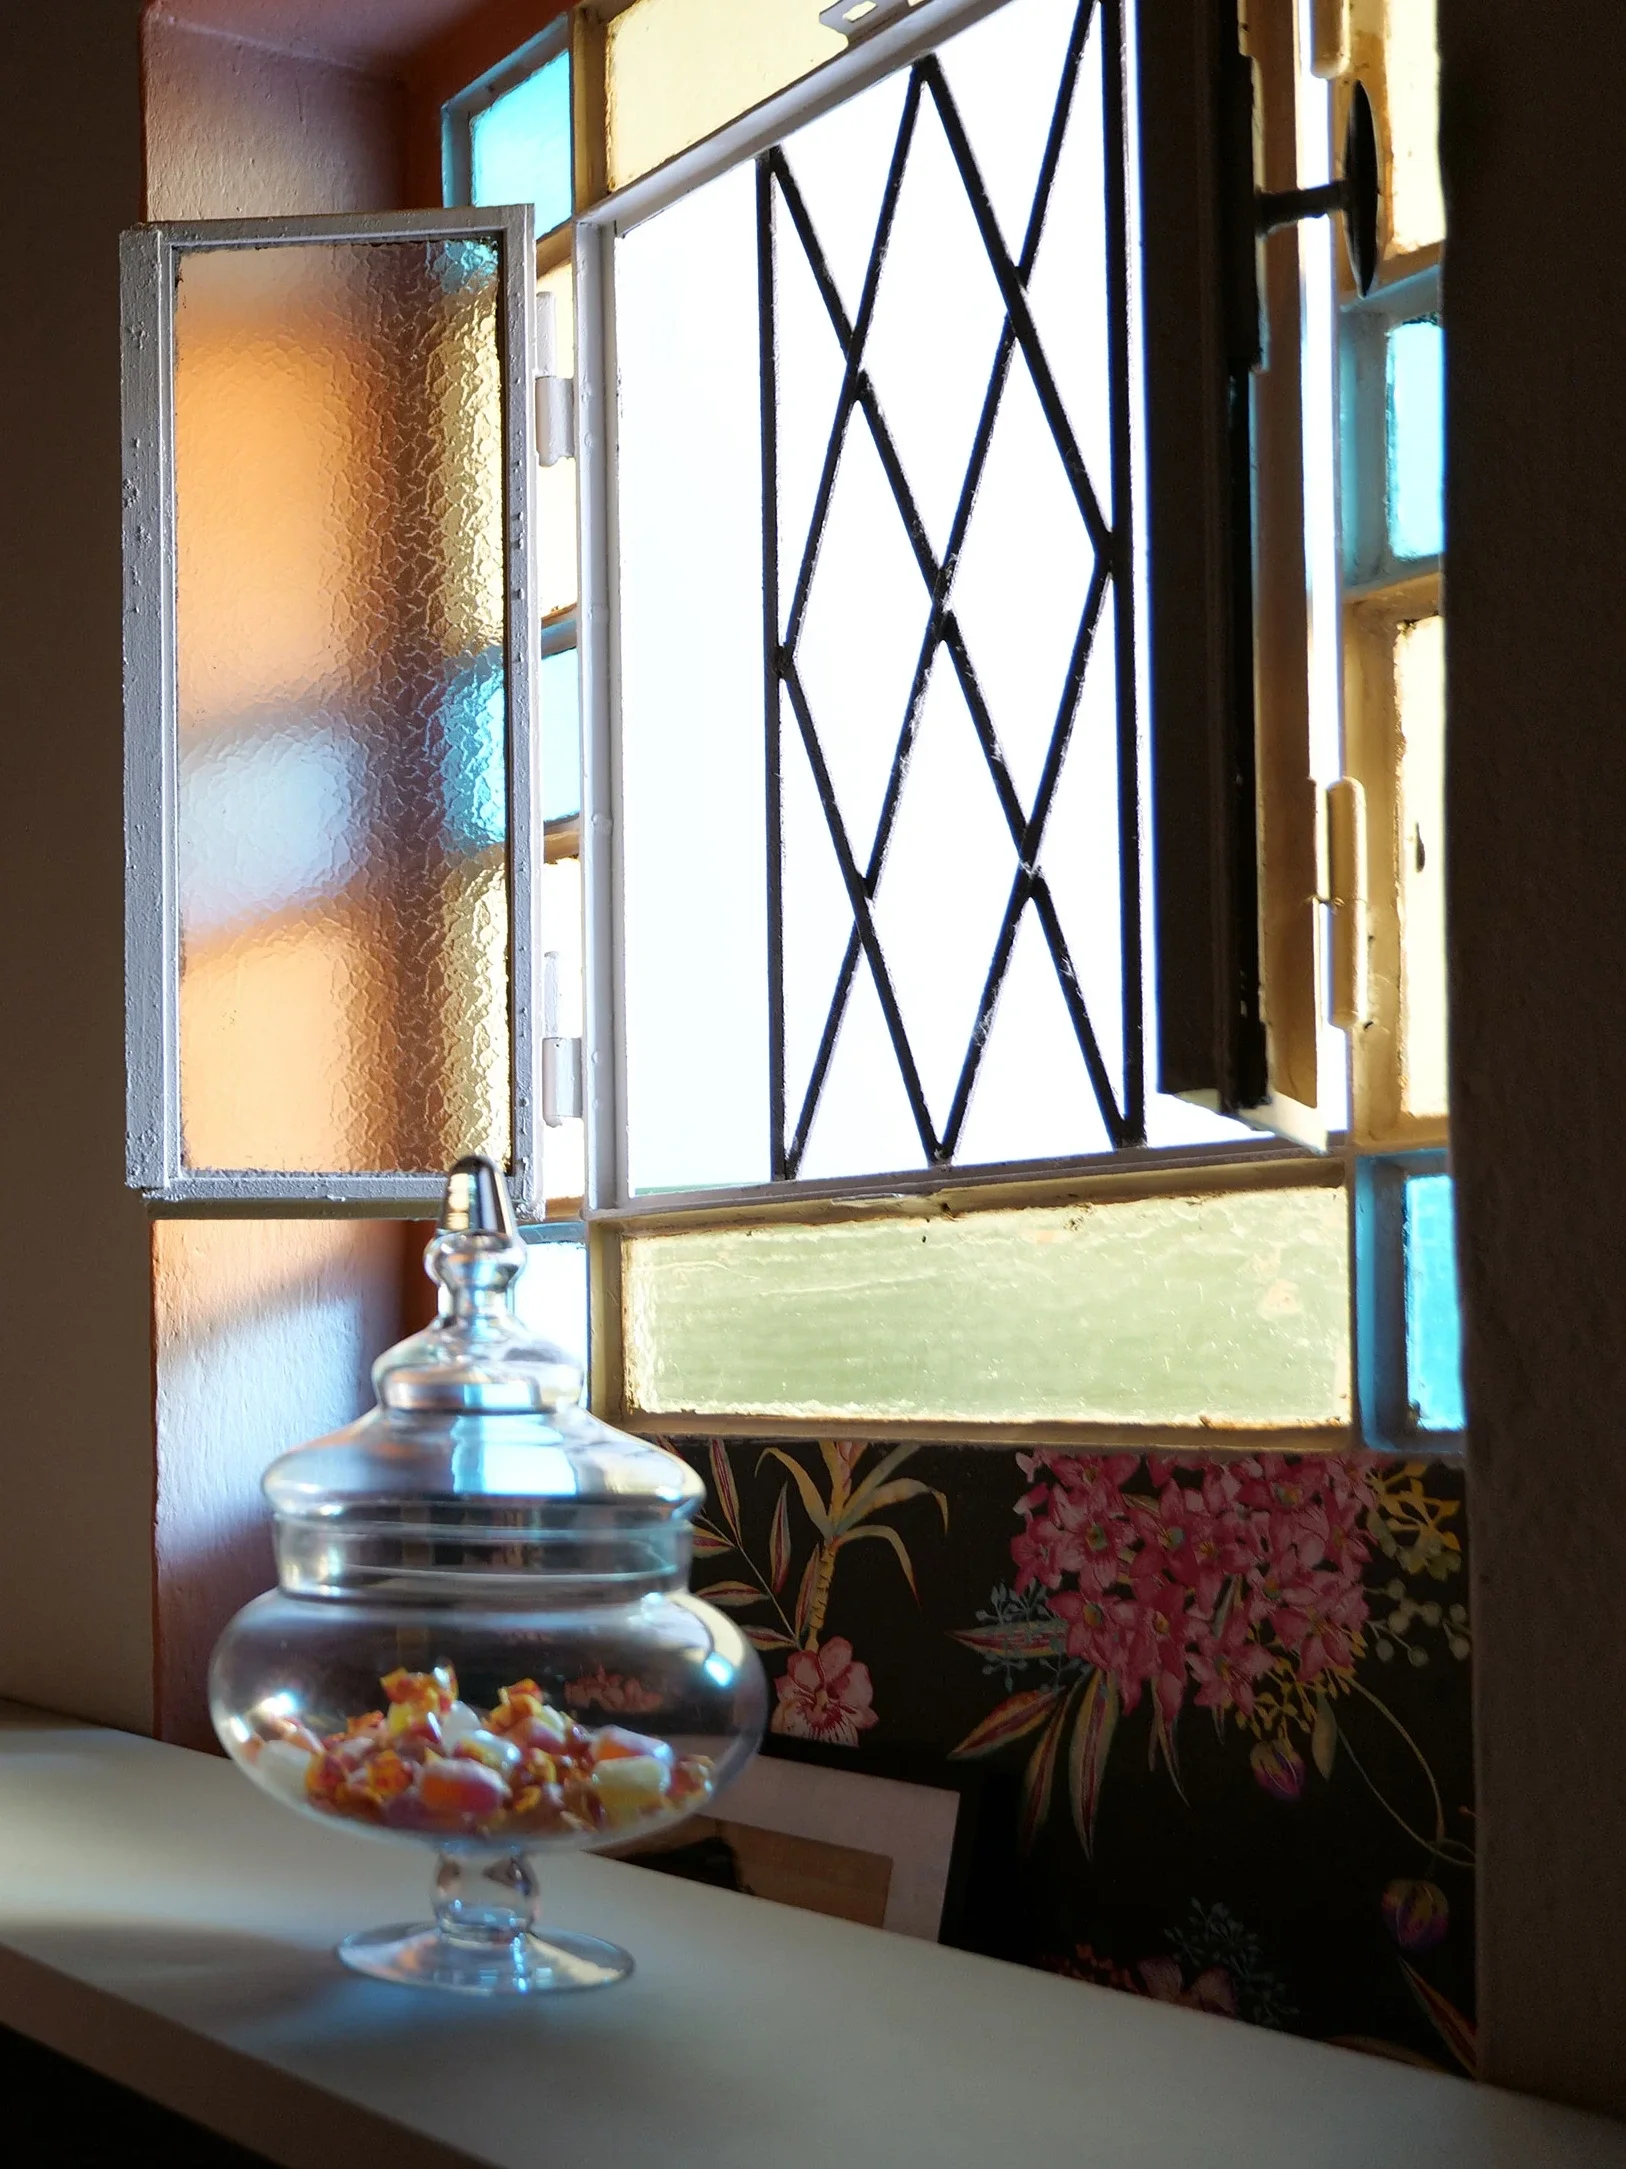
A framed artwork and the sculptural Roly Poly chair complete the composition, while a vintage vase filled with sweets offers a small and unexpected gesture of welcome.
THE rose room
THE ROSE ROOM
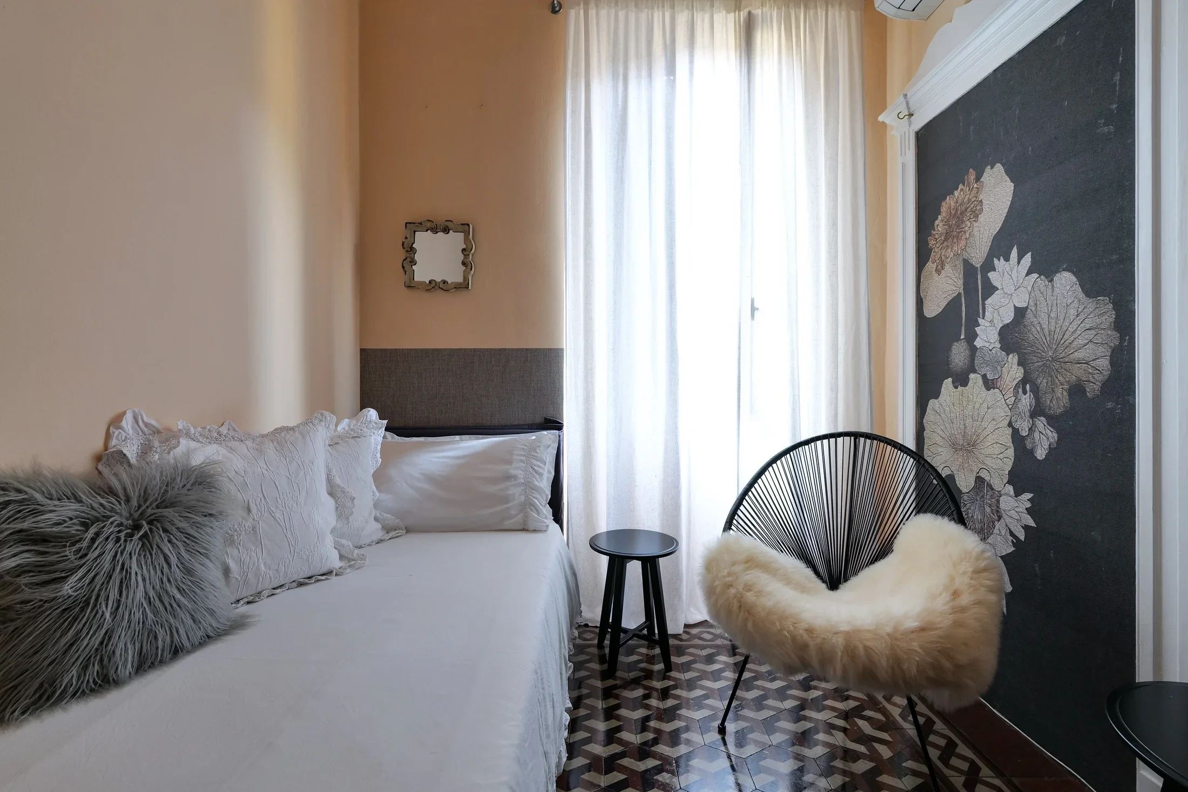
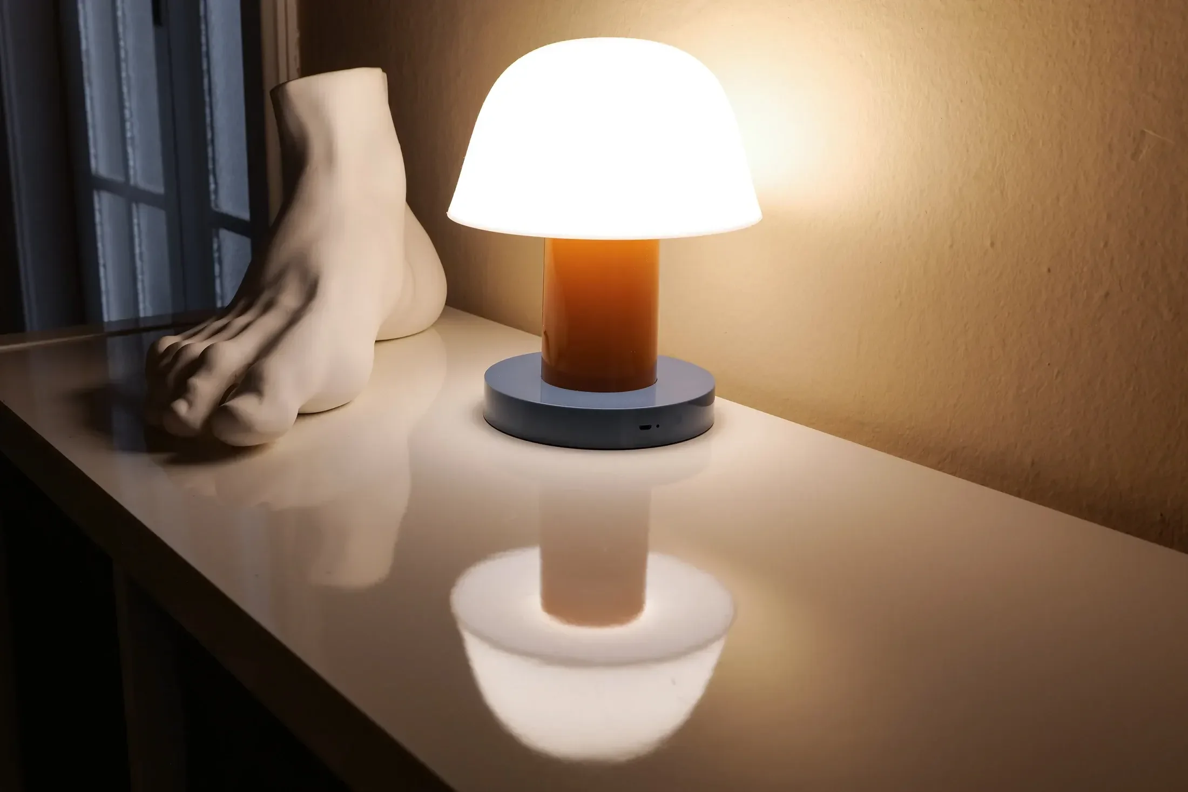
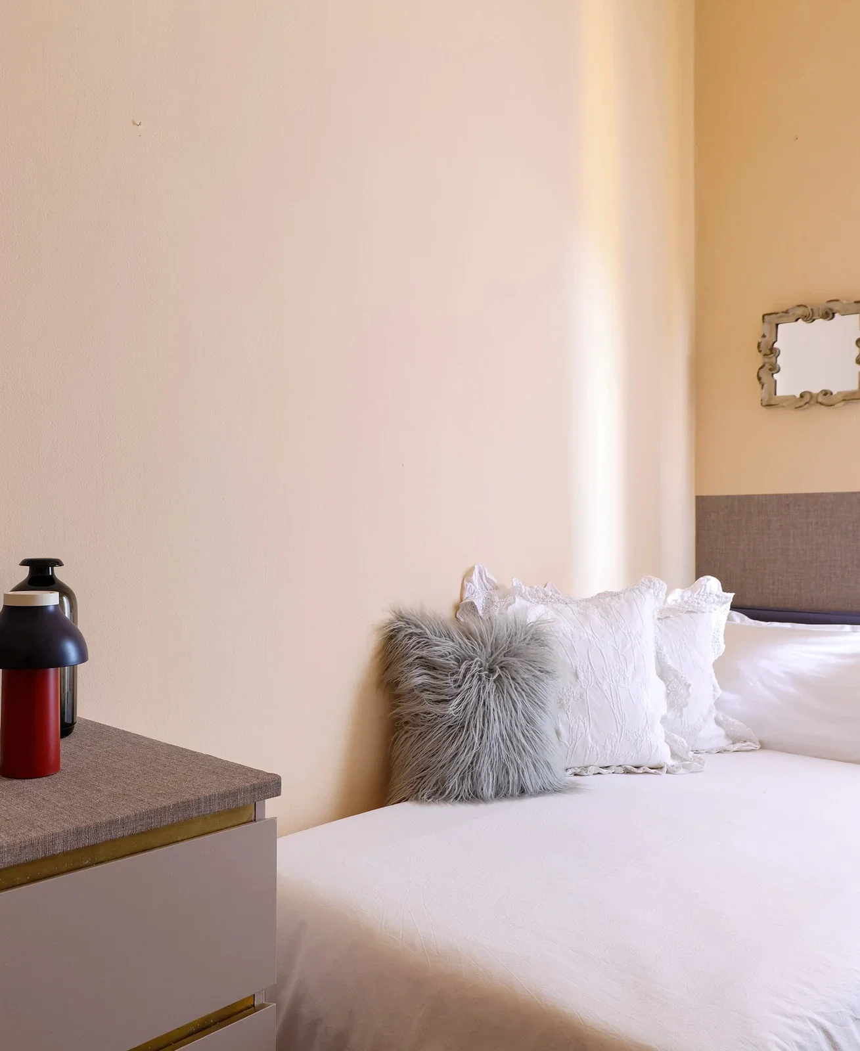
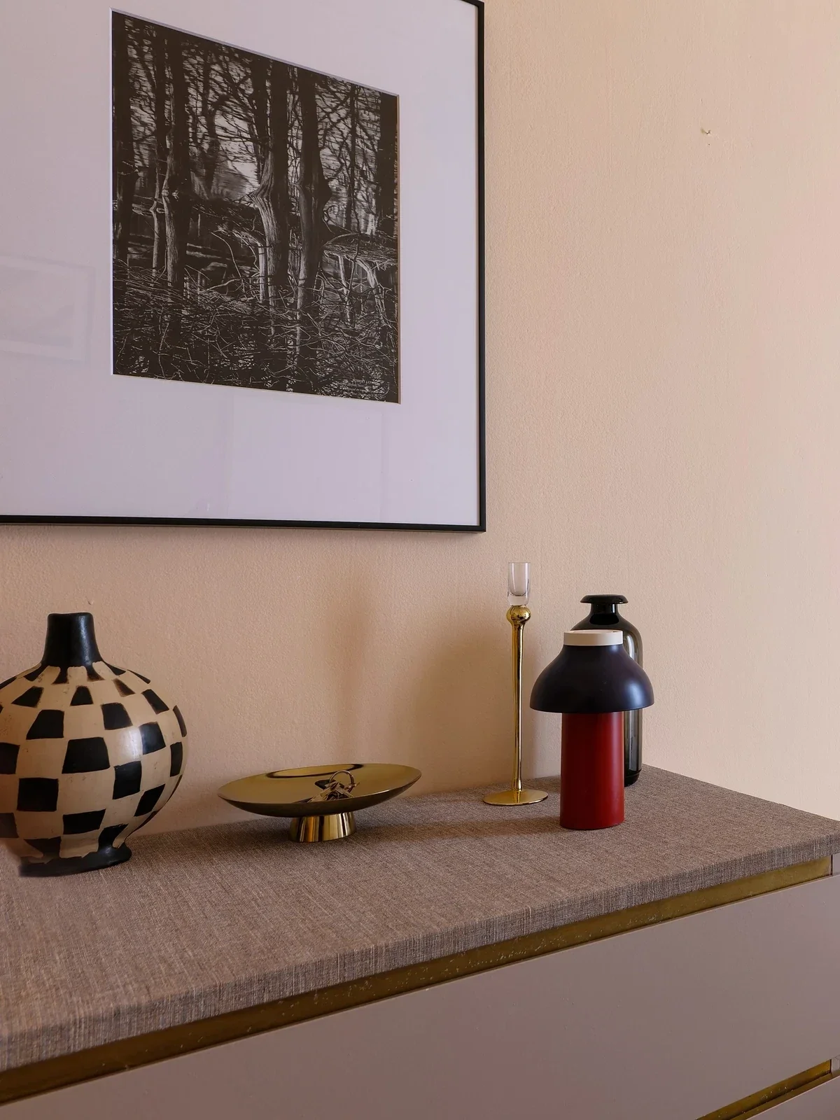
This room combines a soft colour palette with the character of the original apartment. Peach walls, floral wallpaper and linen curtains create a warm, intimate atmosphere, while the original patterned cement tiles bring rhythm and contrast to the space.
Furnished with only a few essential pieces, it preserves a sense of openness, allowing colour, texture and natural light to define the room.
midsummer night
MIDSUMMER NIGHT
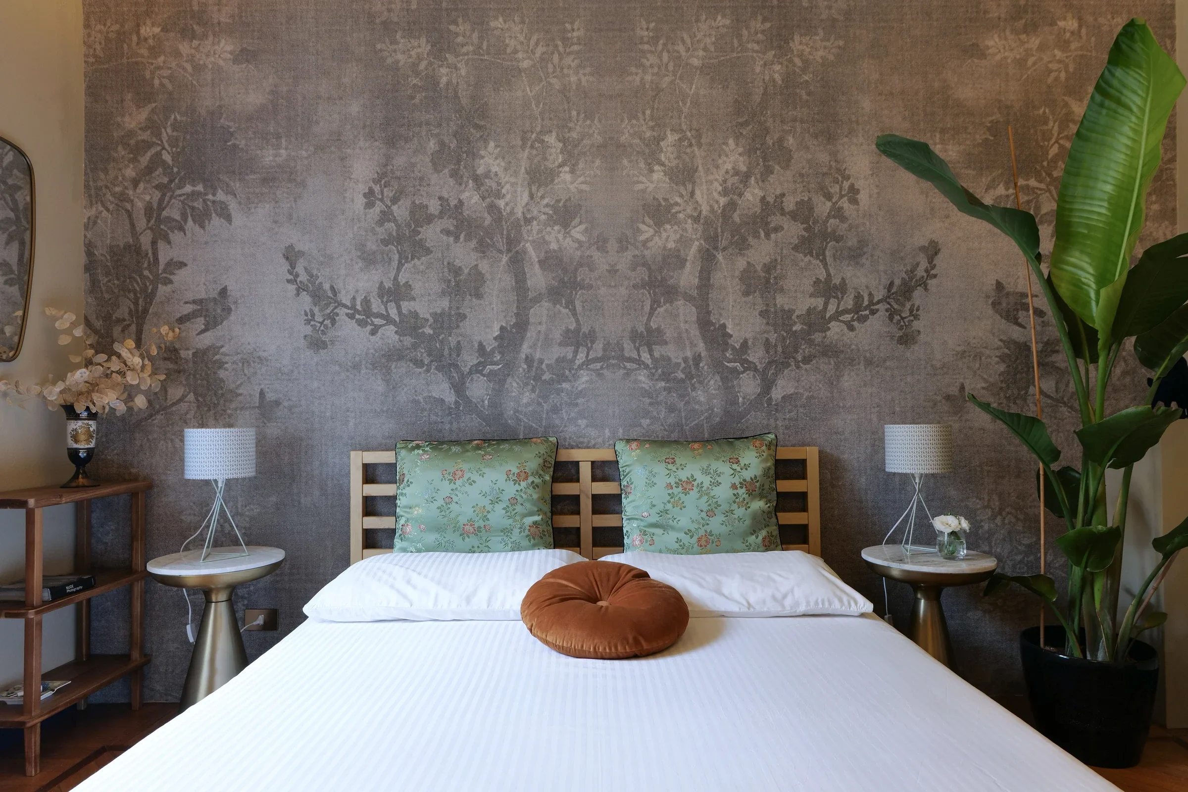
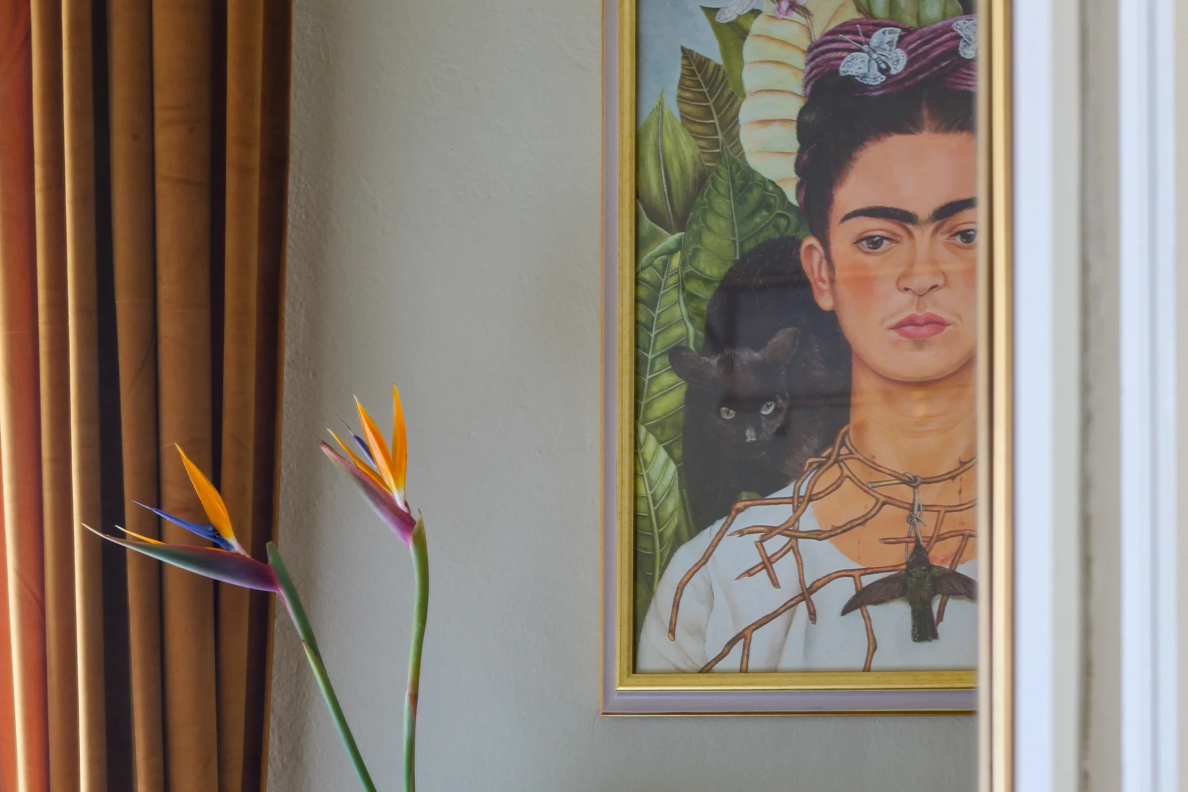
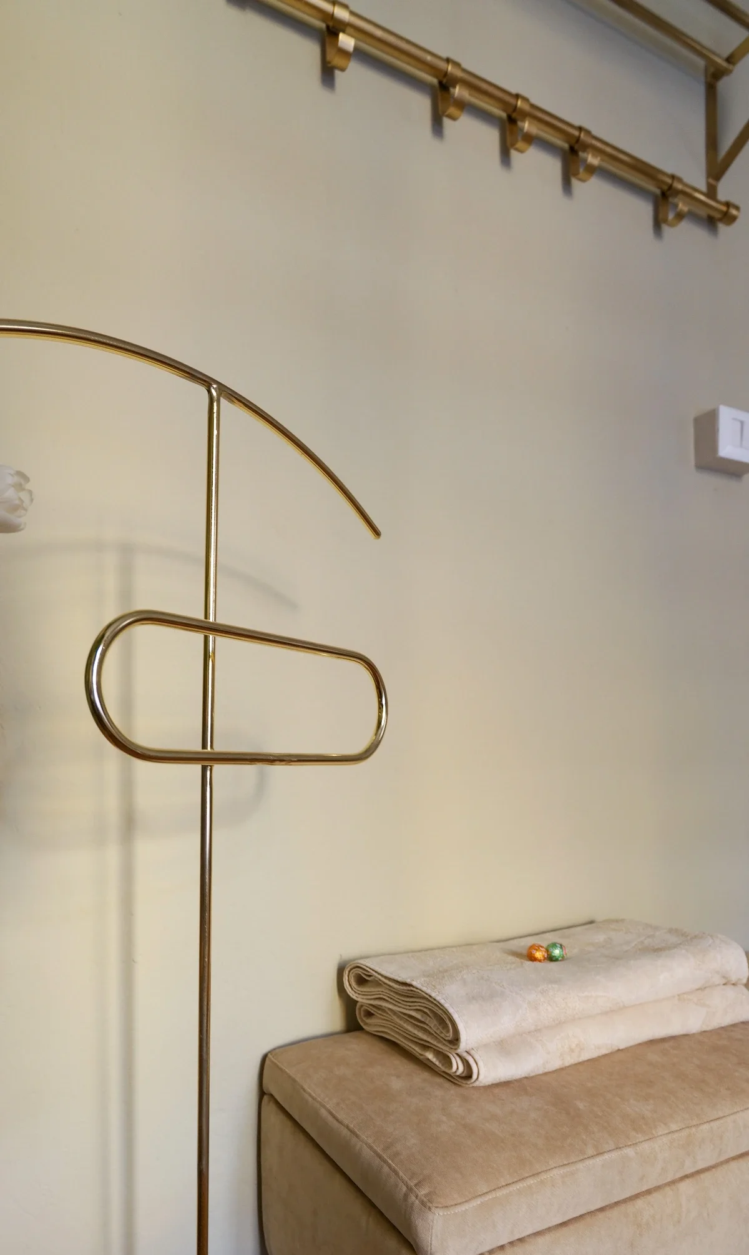
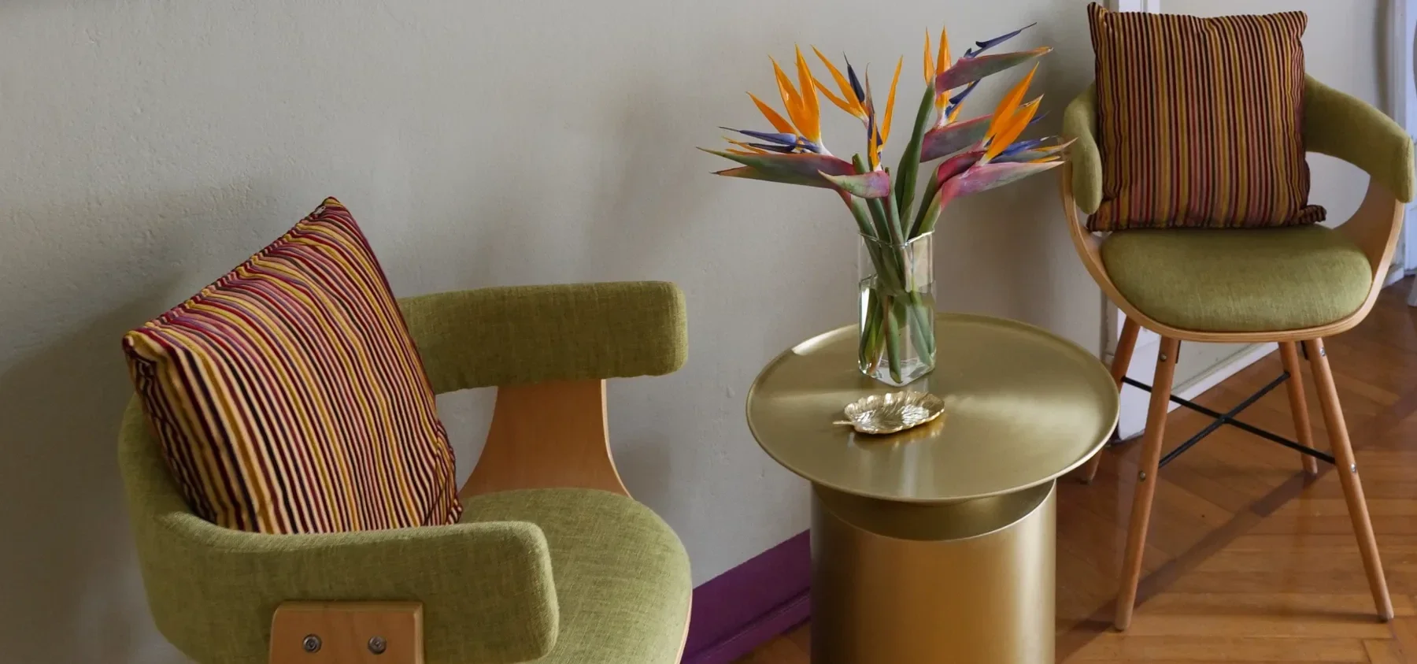
The room takes its name from the Midsummer Night wallpaper by Wall&decò, which became the starting point for the entire interior. Shades of green, taupe, brass and rust repeat throughout the room, creating a quiet composition enriched by subtle contrasts in texture and material.
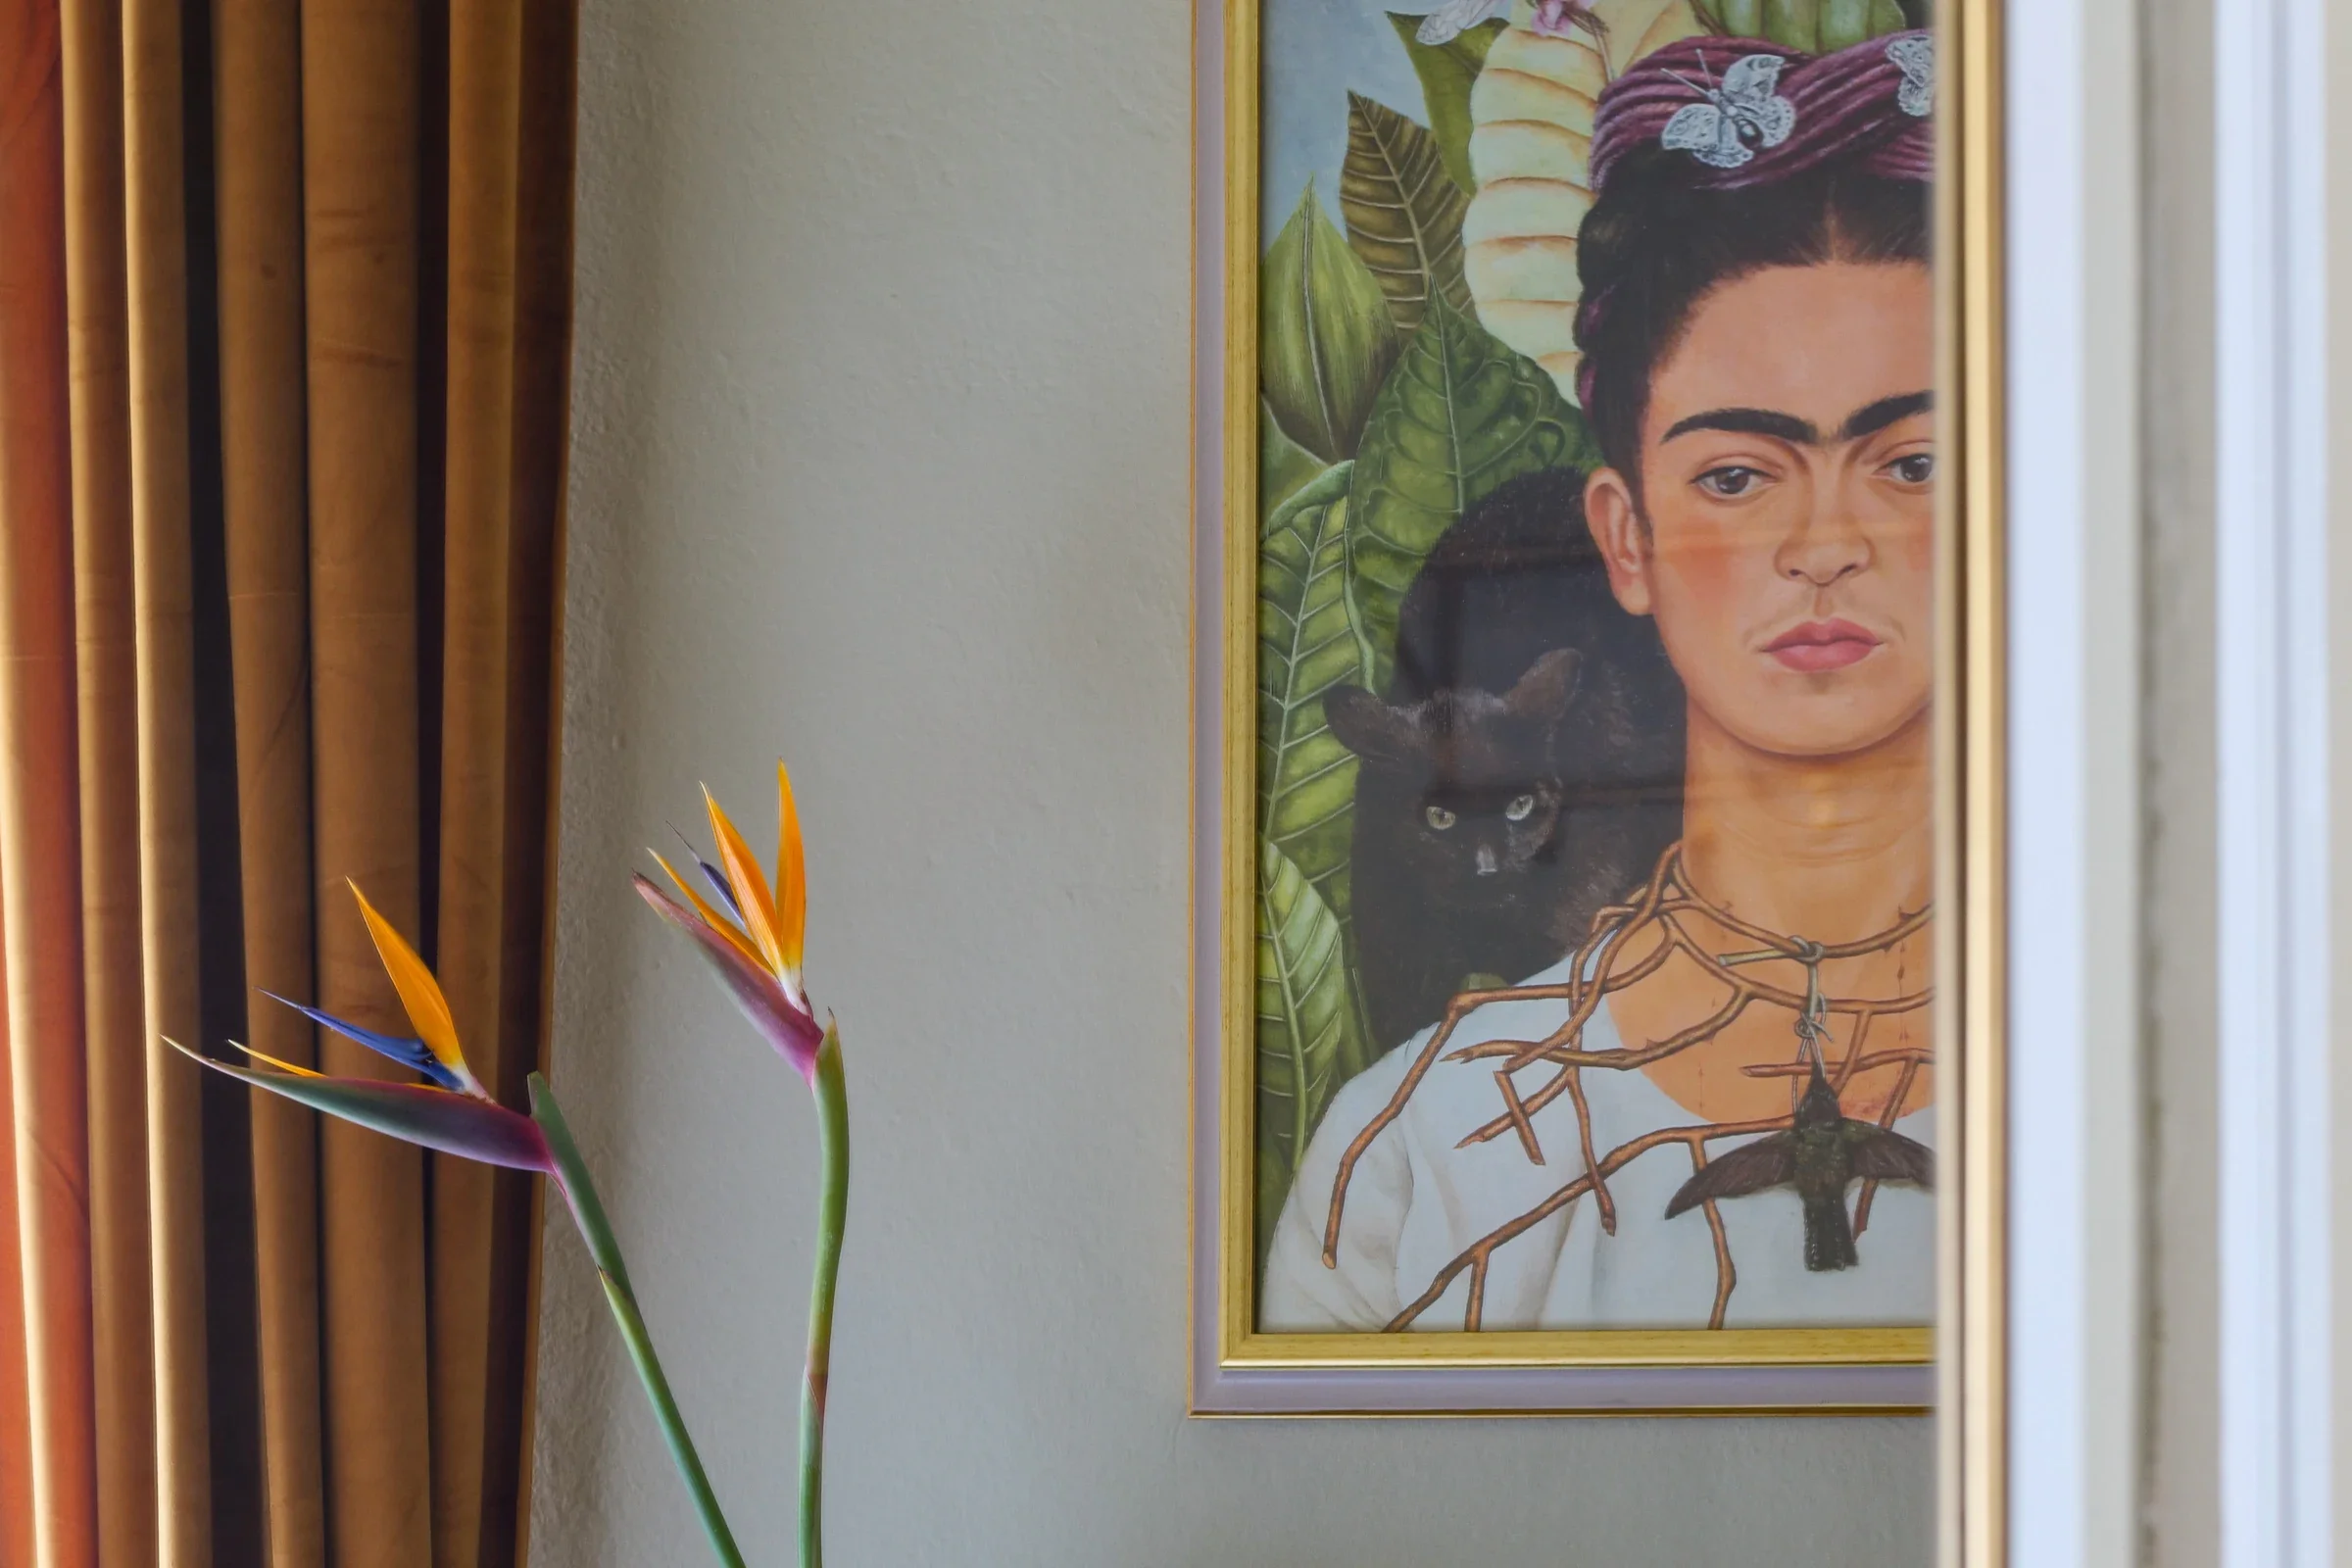
Frida Kahlo’s iconic Self-Portrait with Thorn Necklace and Hummingbird offers an unexpected encounter upon arrival, while the warm afternoon light and small balcony complete the atmosphere.
the kitchen corner
THE MOODY KITCHEN
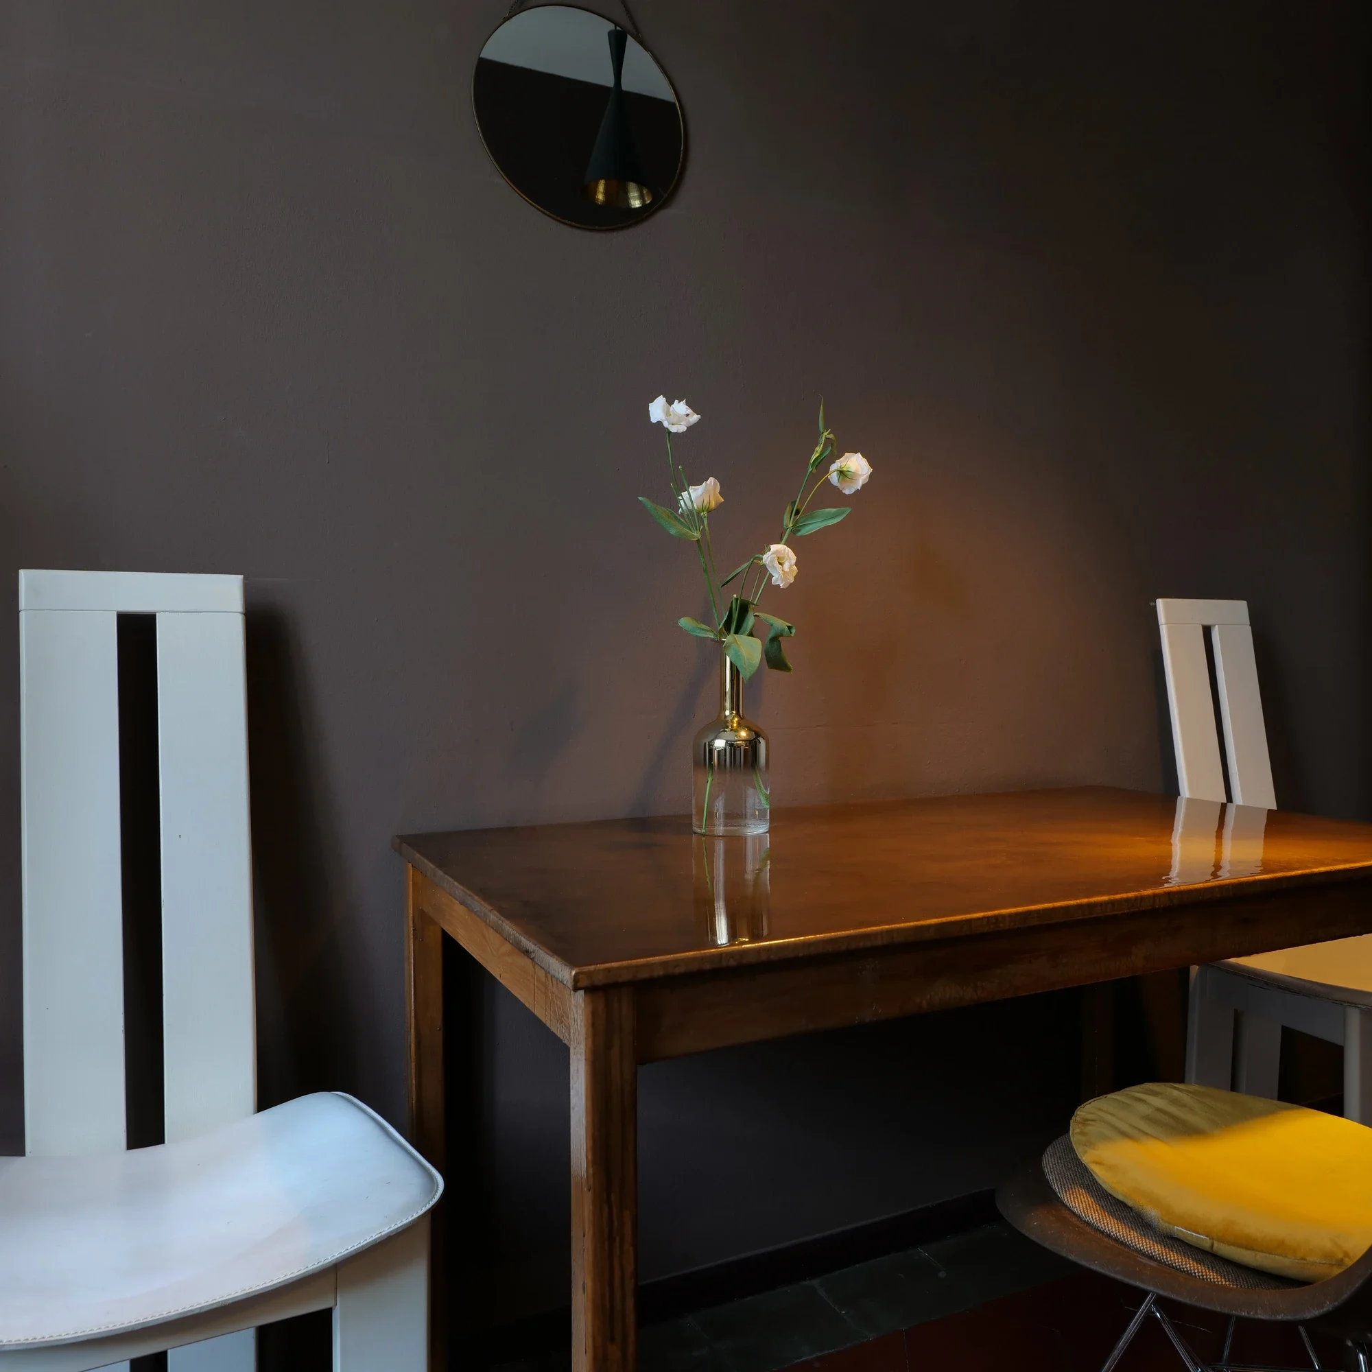
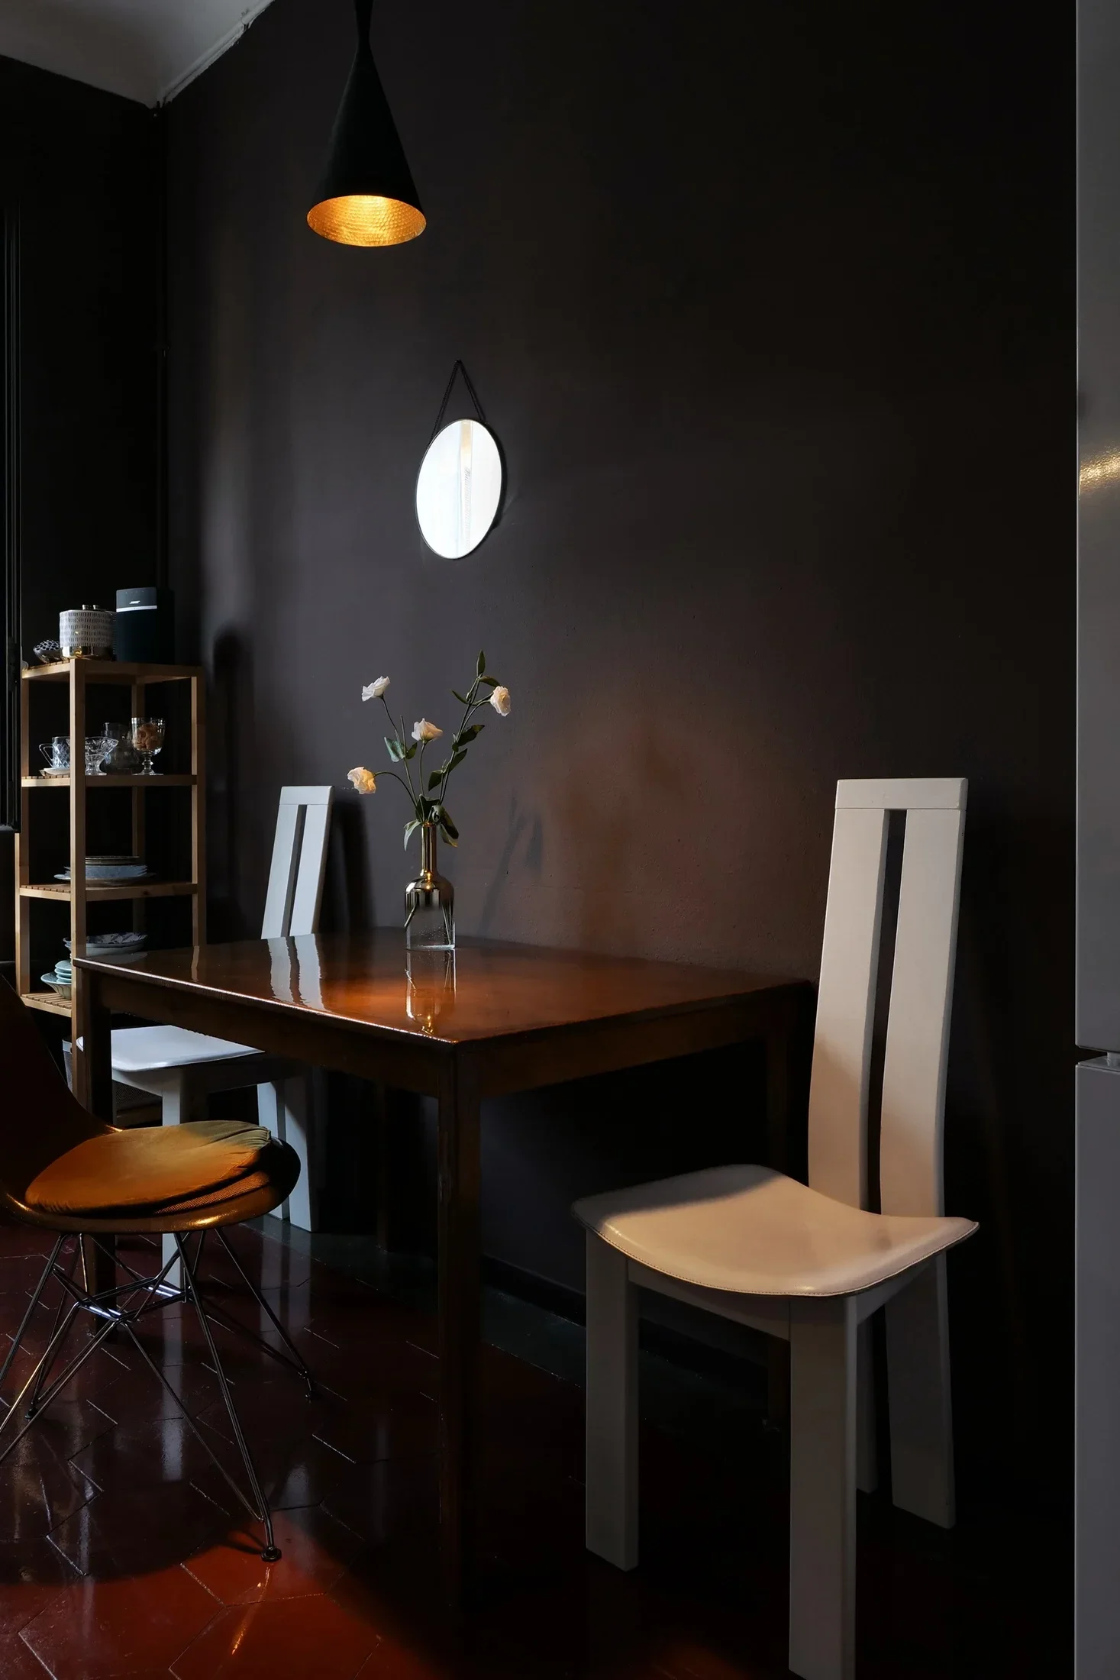
Designed around contrast, texture and a deep, moody palette, the kitchen has an intimate atmosphere. Brown walls frame the custom resin-coated table, whose warm honey finish catches the changing light.
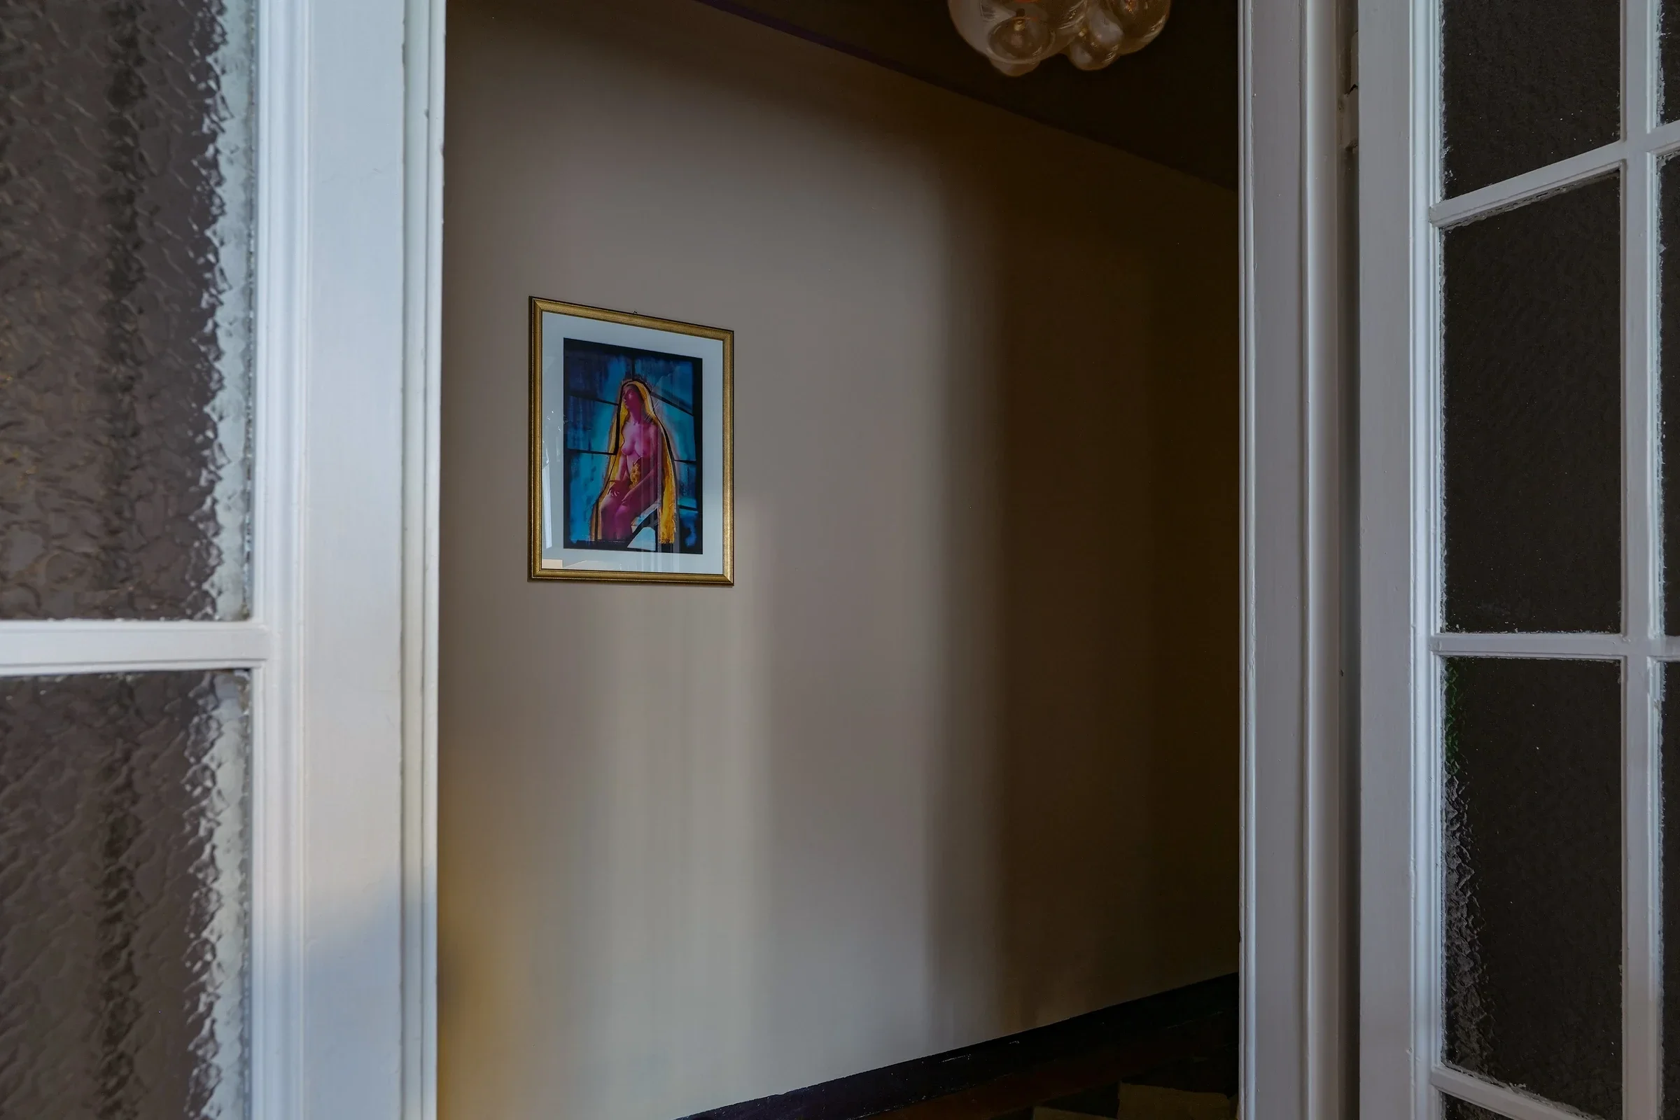
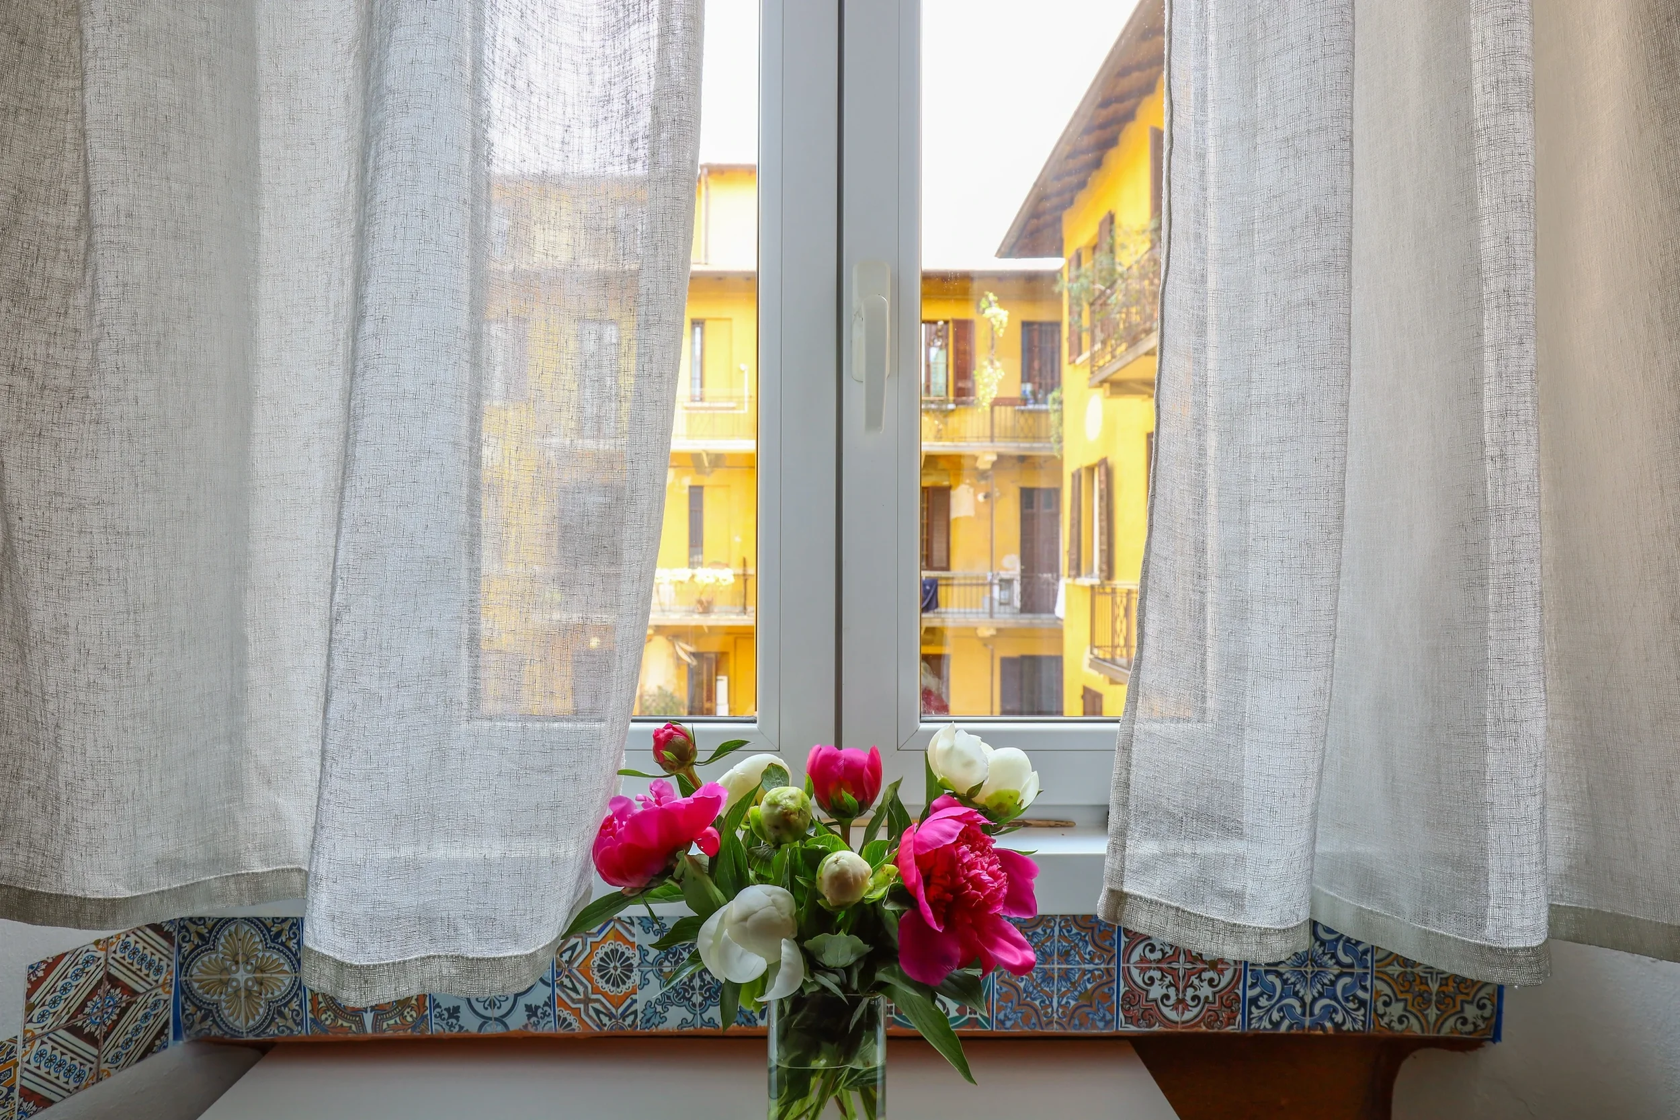
A restrained mix of sculptural chairs keeps the composition balanced rather than symmetrical. Beyond the glazed doors, a David LaChapelle artwork adds an unexpected focal point, while the courtyard window brings in warm afternoon light.
into the jungle
INTO THE JUNGLE
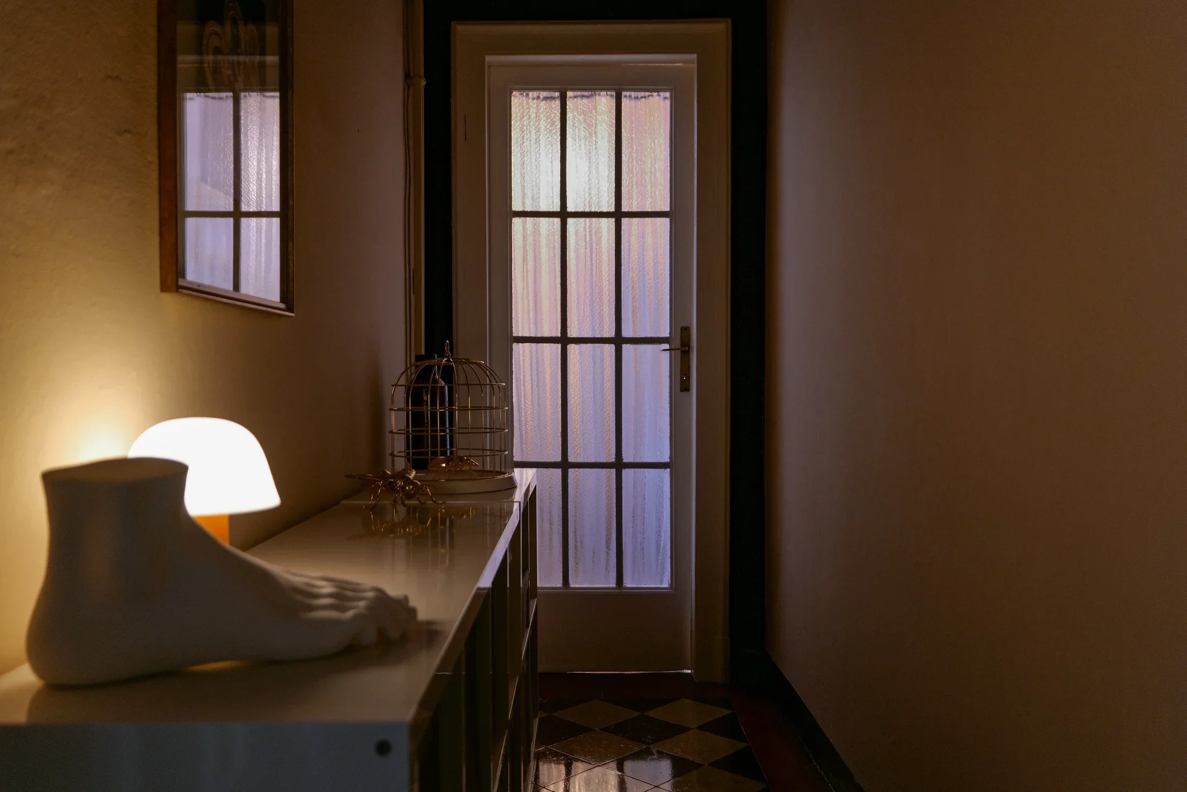
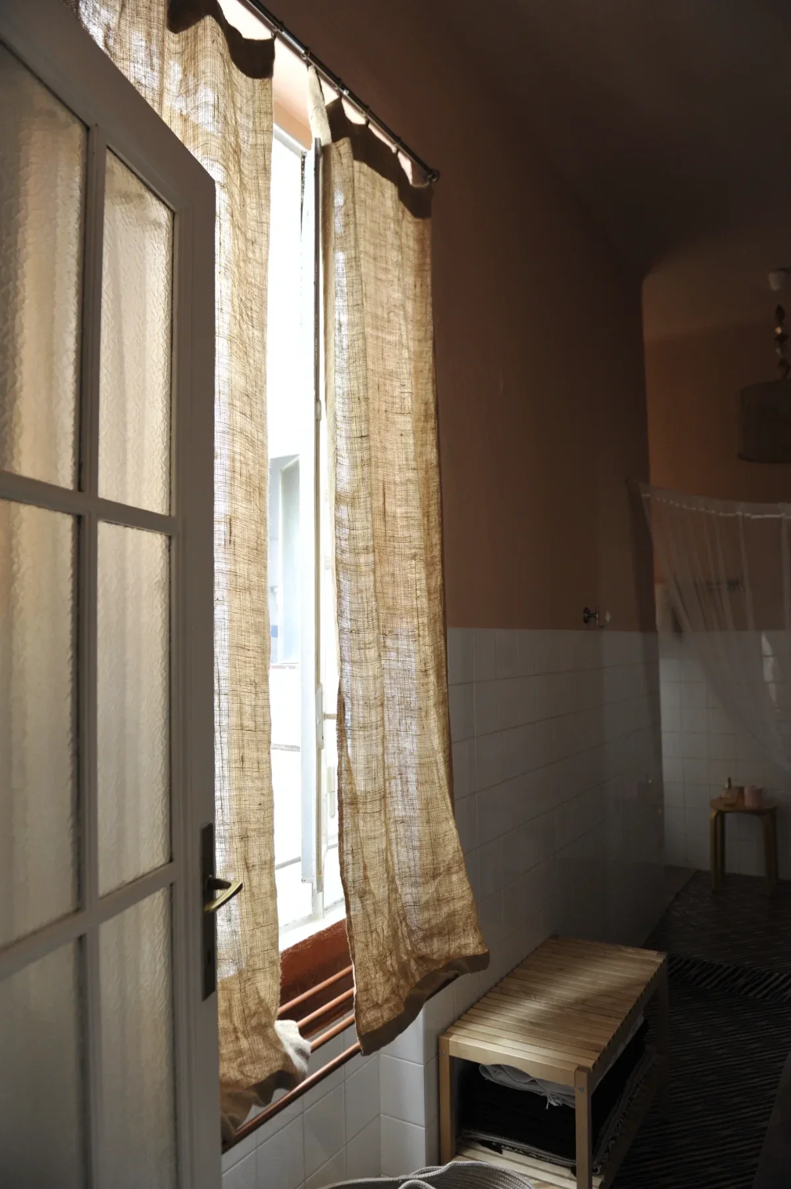
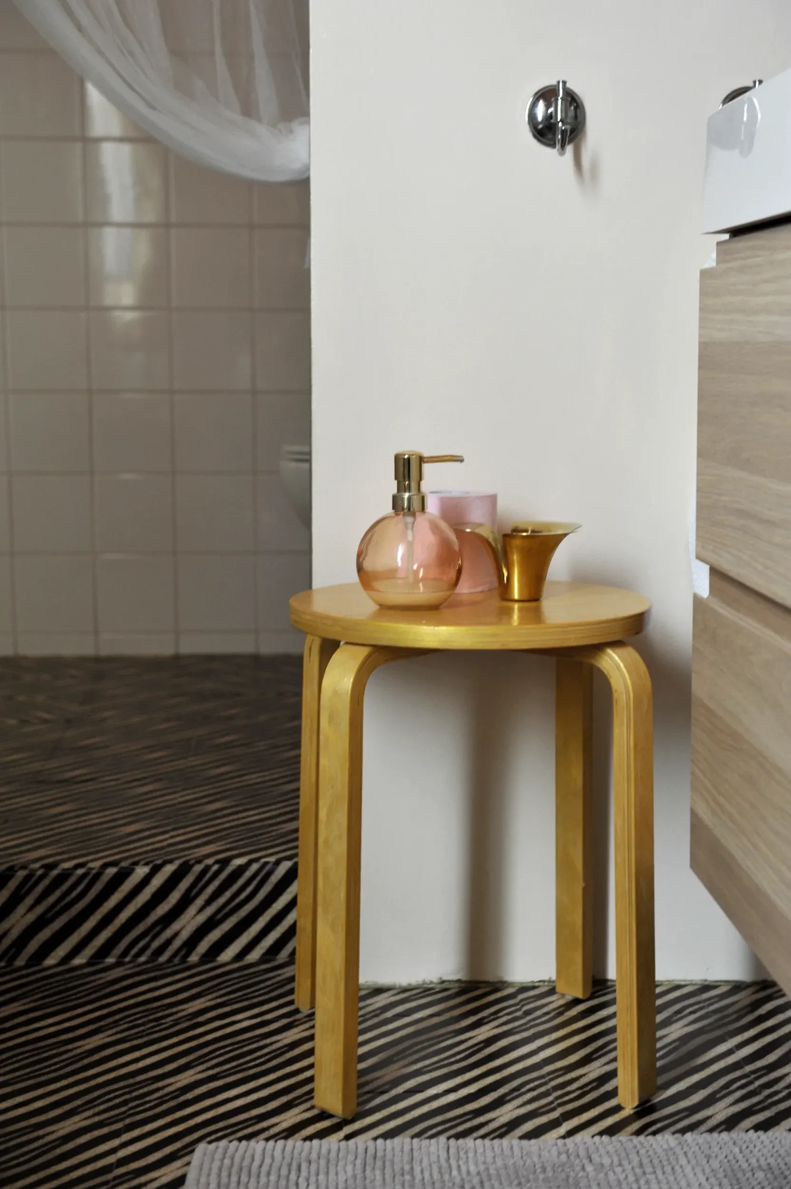
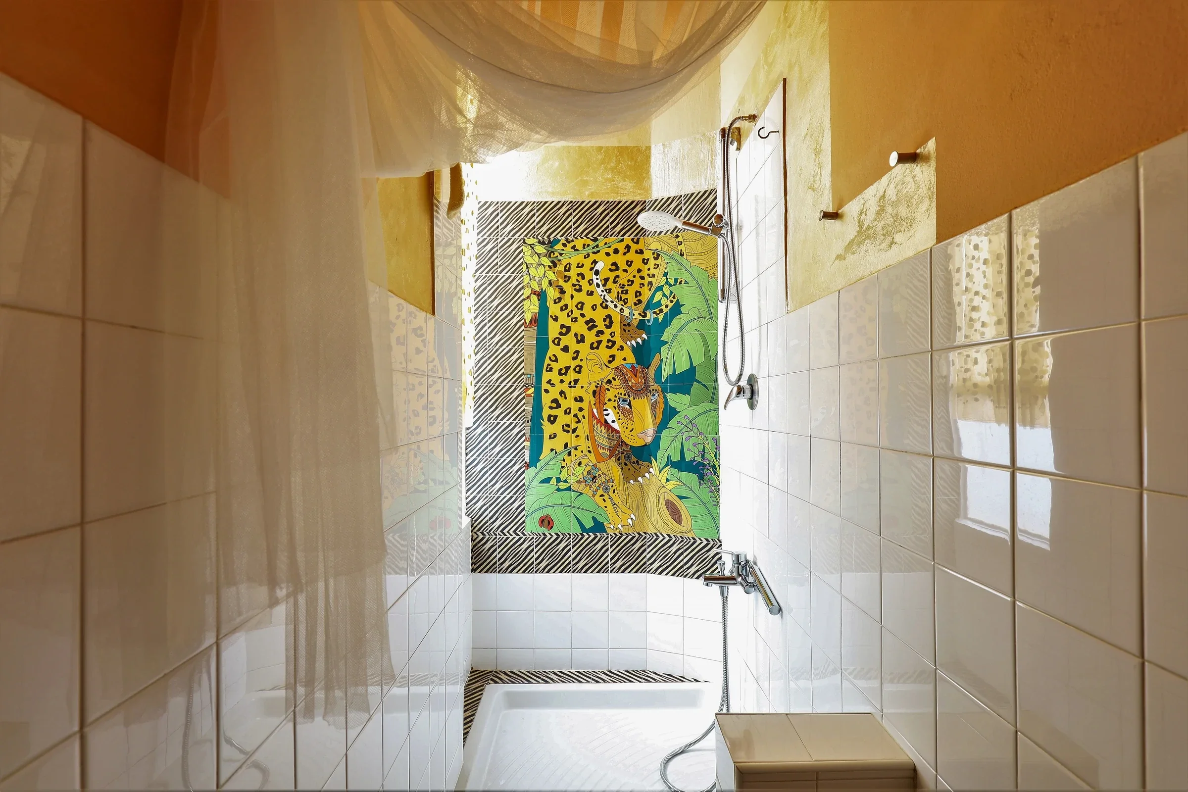
Conceived as an unexpected journey, the bathroom contrasts the clean simplicity of its white tiles with a rich composition of natural textures and graphic details. Raw jute curtains filter the daylight, soft textile drapes replace rigid enclosures, while brass accents and a striking patterned floor introduce warmth and rhythm.
At the end of the room, a colorful leopard artwork becomes the final detail—bringing a playful finish to a narrative space.
The Last Frame
THE LAST FRAME
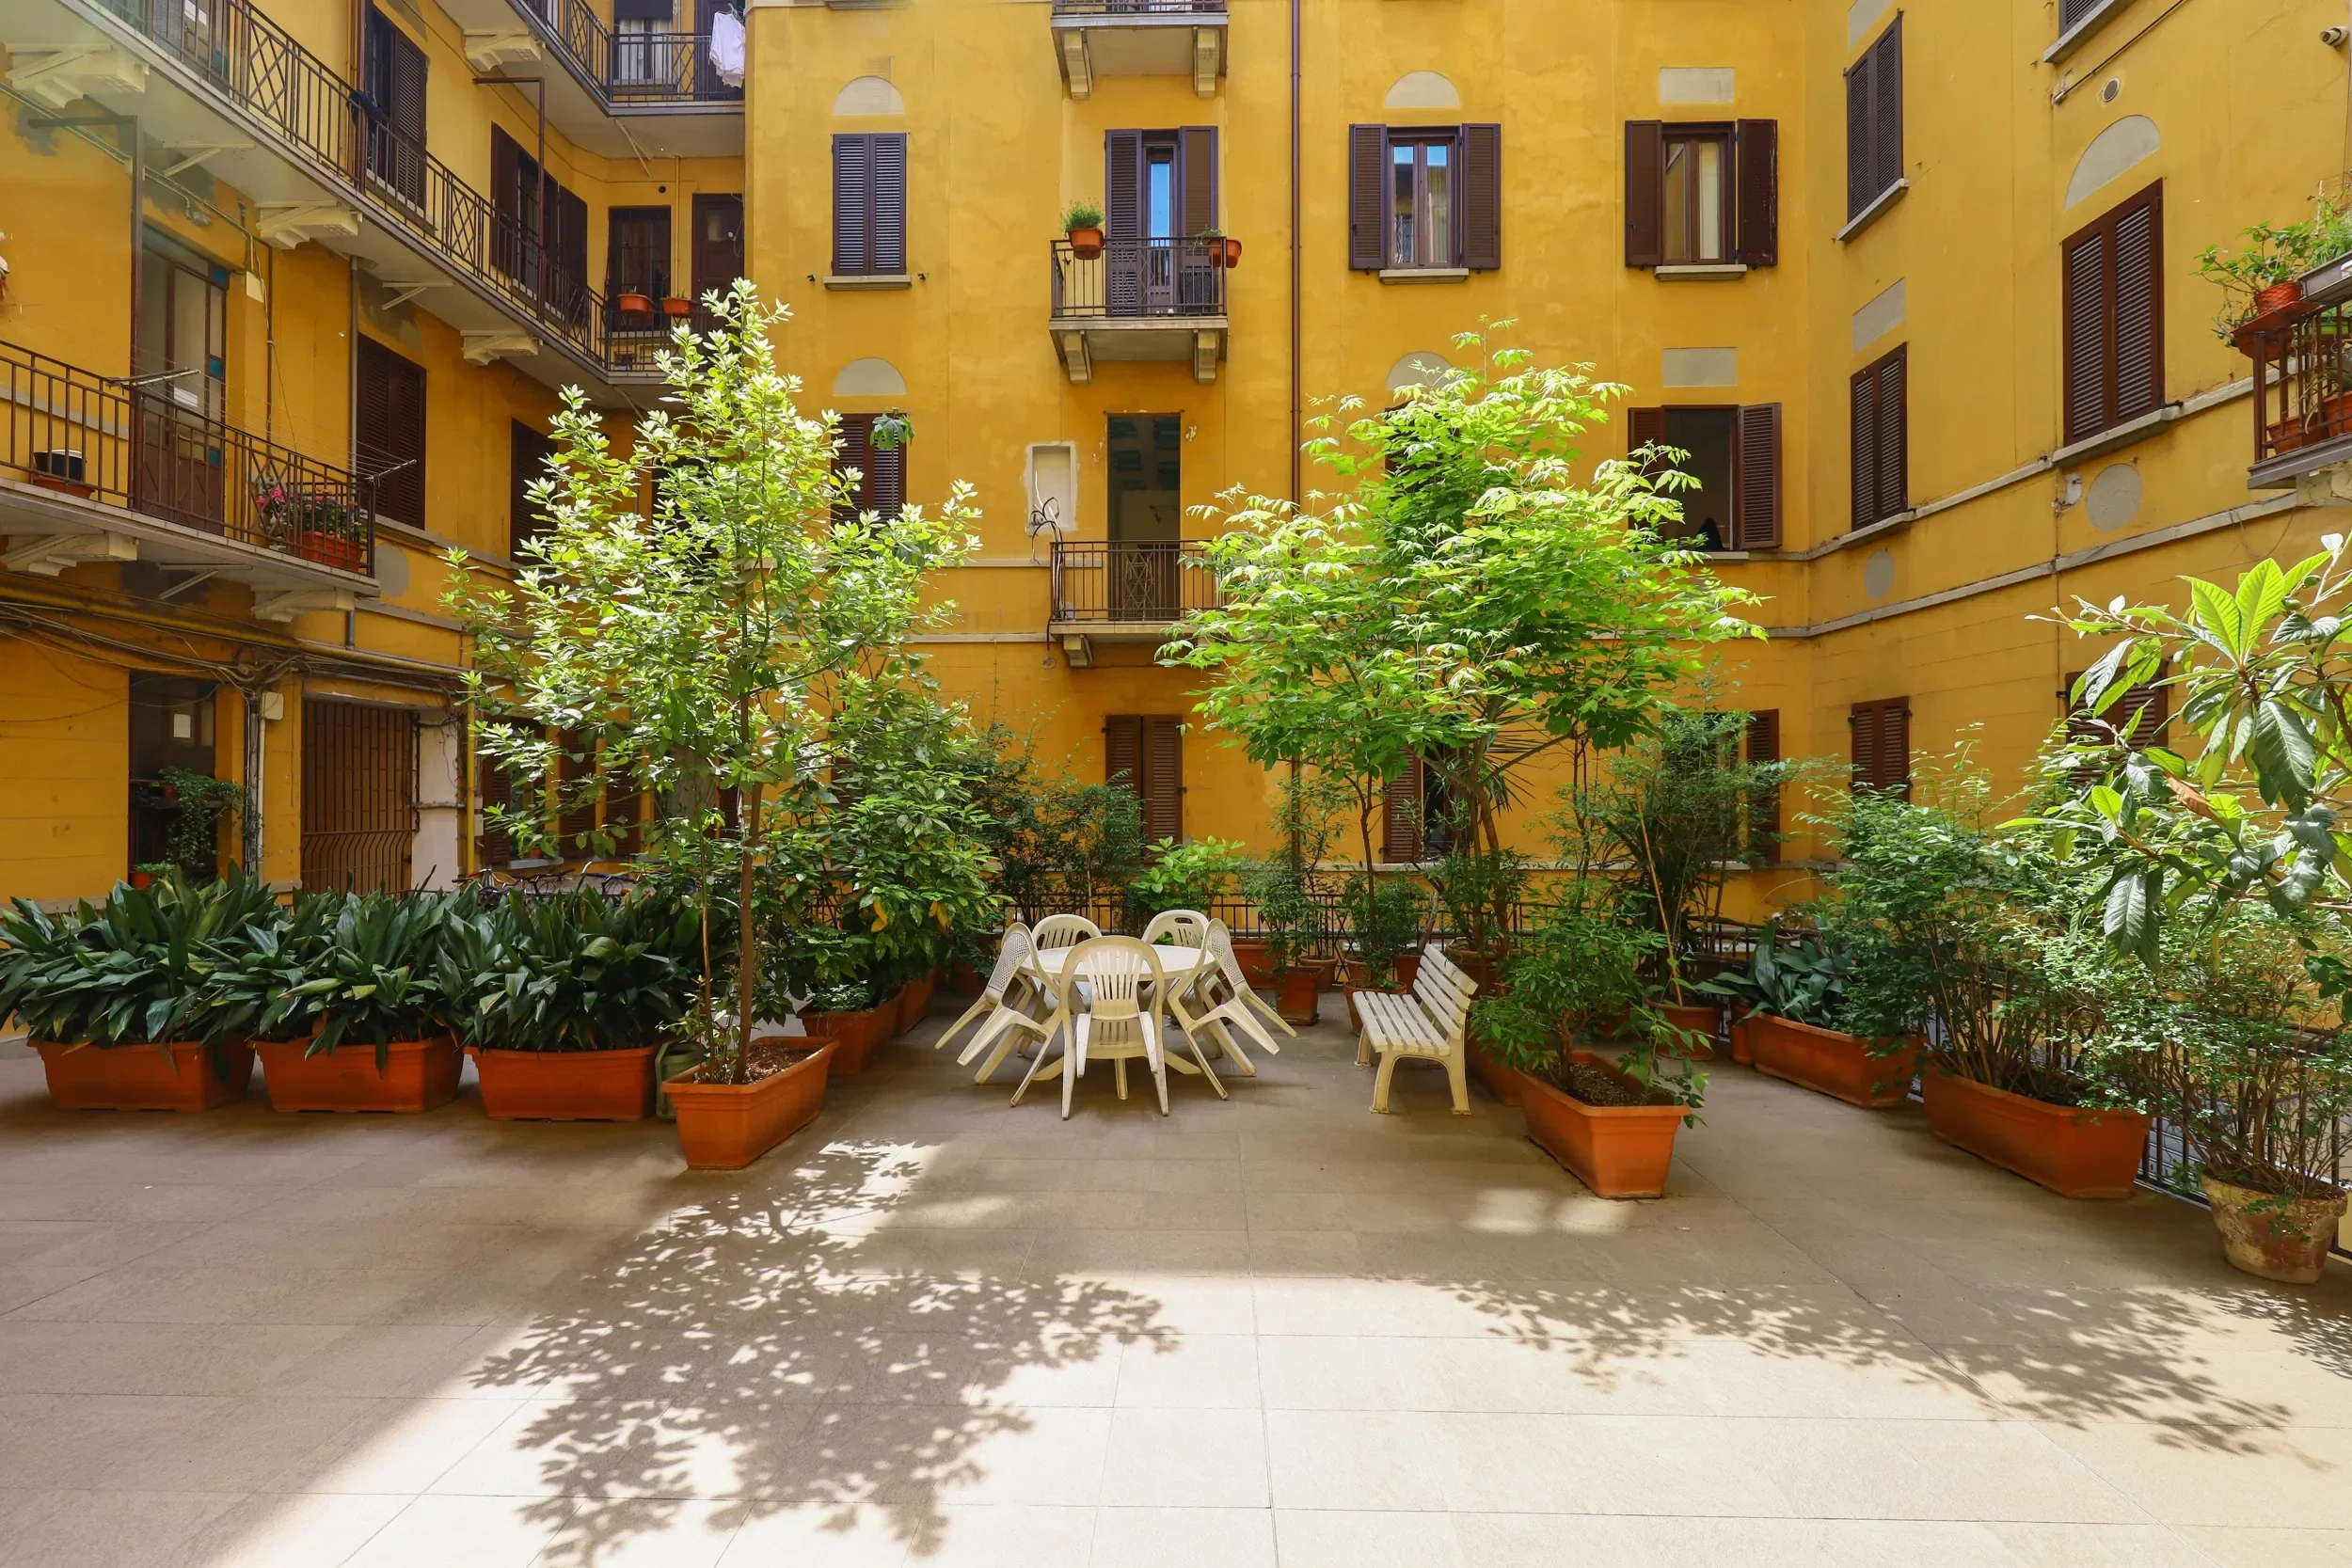
Closing the sequence, the final frame returns to where it all began.
A tribute to the uniquely Milanese contrast between architectural elegance and the quiet intimacy found within.